Signature Real Estate Group · NV Lic. BS.1002683
Maritza DesiletsLuxury Real Estate · Las Vegas

Start of property details
Share this property:
8867 Las Montanas Avenue
Las Vegas, NV 89147
COMING SOON
$849,000
$345 / Sqft
4
Beds
4
Baths
2
Garage
2,463
Sqft
0.26
Acres
MLS# 2826628

Property Description

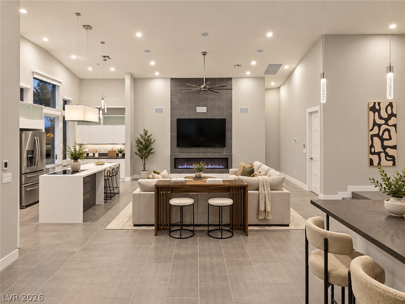
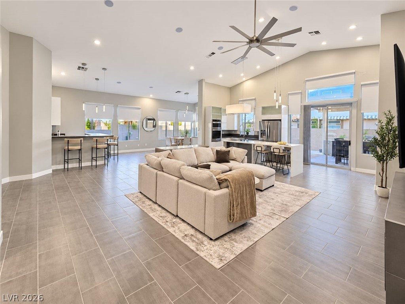
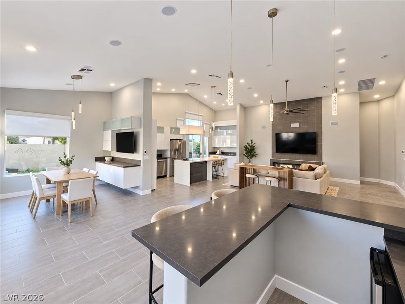
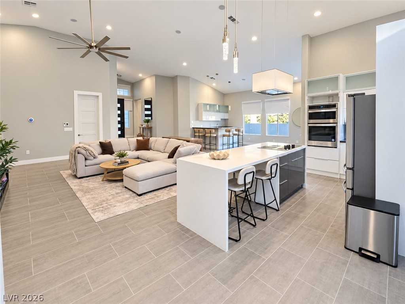
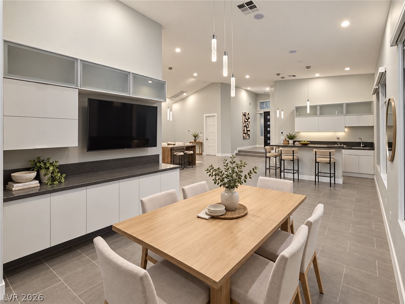
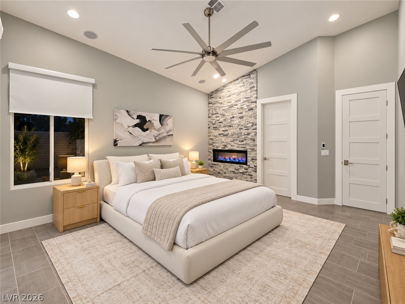
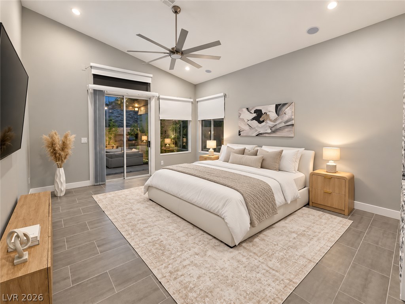
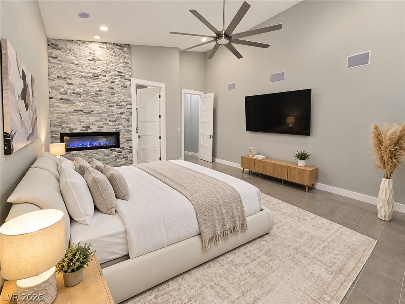
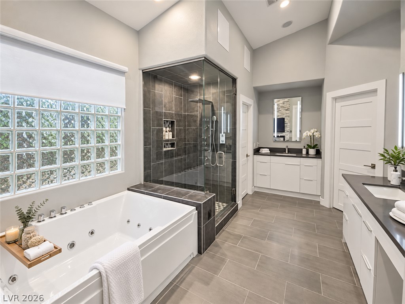
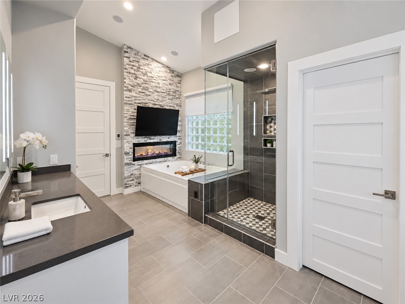
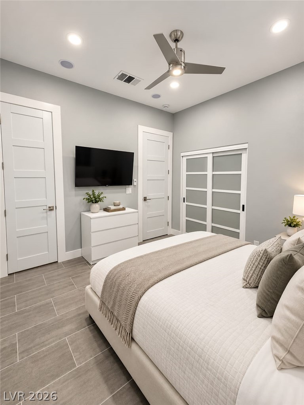
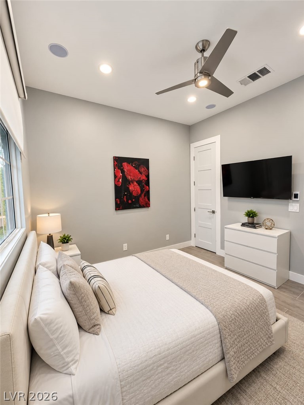
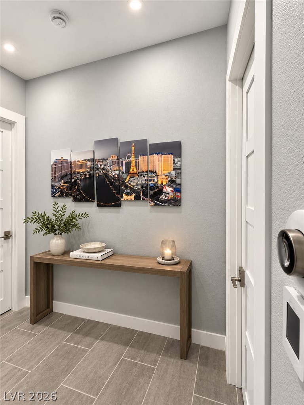
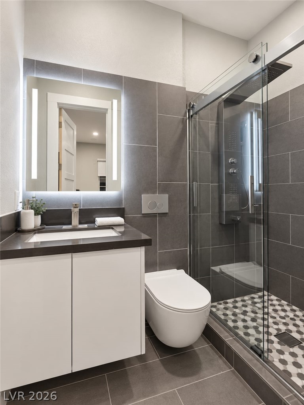
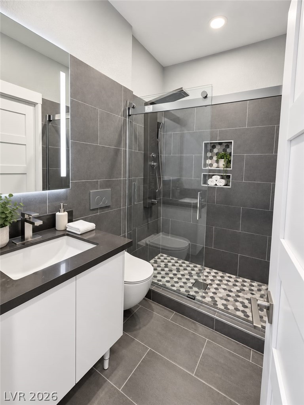
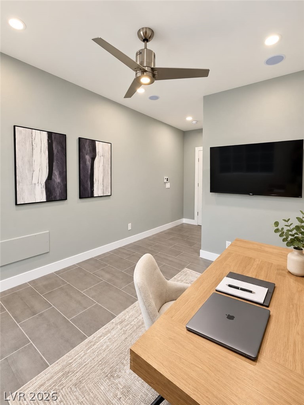
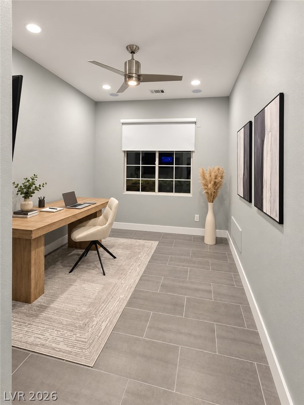
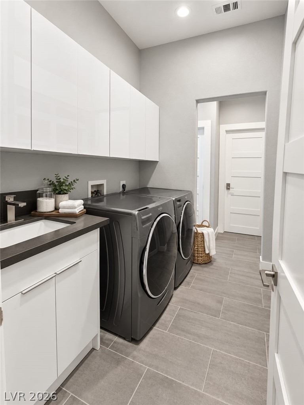
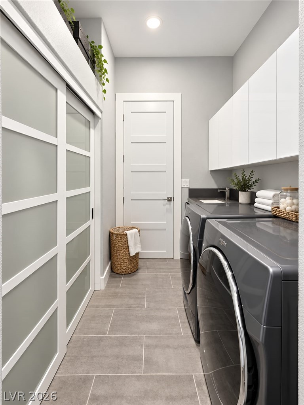
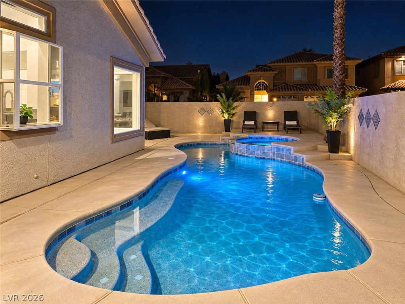
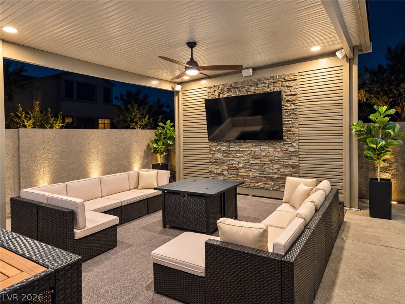
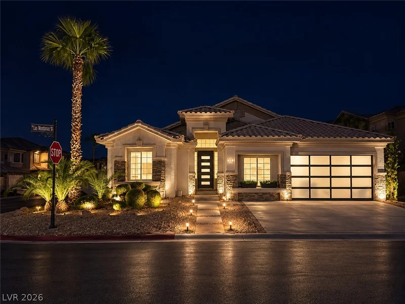
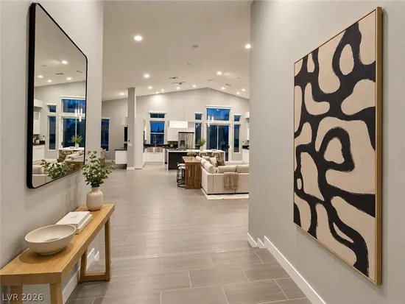
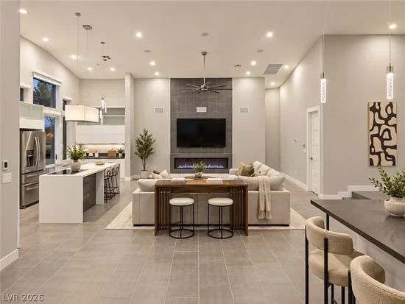
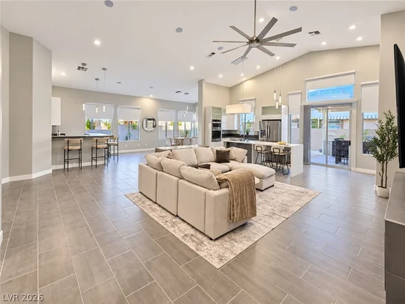
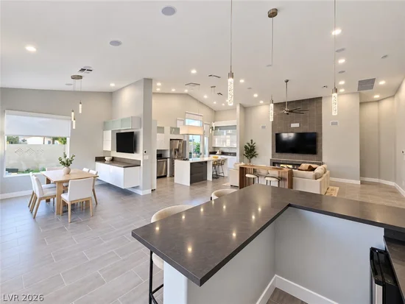
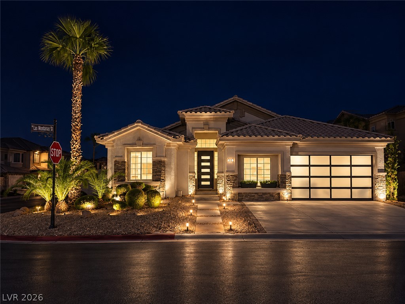
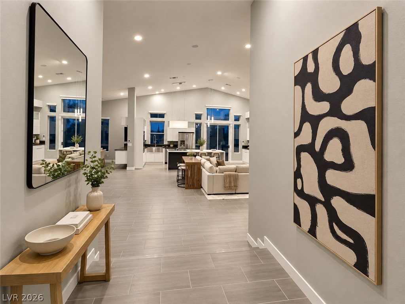
Luxury, technology, and energy efficiency intersect in this 2, 463-sq-ft single-story home on a prime corner lot in guard-gated GRANADA HILLS. Over $350, 000 in renovations elevates an open, light-filled layout with 20 foot, vaulted ceilings. Heated tile floors throughout, including showers, offer luxurious comfort and whole-home radiant heating. All 4 bedrooms have en-suite baths with a glass-enclosed shower, full-body shower panel, floating toilet and backlit heated mirror with motion-activated lighting. The primary suite adds an aromatherapy steam shower, heated two-person jetted tub, dual sinks, seated vanity, two-sided fireplace with privacy option and walk-in closet with custom built-ins. The kitchen features quartz counters, a waterfall island with seating, lift-up soft-close cabinetry, custom hood, farmhouse sink and stainless steel appliances. A wet bar with refrigerator and 70-inch smart electric fireplace enhance entertaining. Sliding doors from the primary and living areas open to 2, 100 sq ft of outdoor living, including a 600-sq-ft covered patio with outdoor kitchen, dining and surround-sound media lounge; pool and raised spa with 2024 PebbleTec finishes and smart equipment; poolside lounging and daybed areas; and a 40-by-15-ft flex area. Fully owned, PAID-OFF 25-kW solar with grandfathered net metering, EV charging, newer A / C and on-demand electric water heaters complement smart-home controls for dimmable LED lighting, blackout-capable blinds, climate, appliances, access and entertainment. A 10-zone audio / video system supports shared or independent sources indoors and out, including bathrooms and garage. Whole-home filtration, smart water softening and remote shutoff add convenience. A laundry room with sink, closet and cabinets, new solid-core five-panel doors, five-inch baseboards, fresh interior / exterior paint, modern entry and glass garage doors, epoxy-flake garage flooring, custom driveway coating and LED landscape lighting complete the upgrades.

Property Highlights

Property Type
Residential
Property Sub Type
Single Family Residence
Architectural Style
One Story
Bedrooms
4
Total Bathrooms
4
Living Area
2,463
Price / Sqft
$345
Acres
0.26
Year Built
1996
Condition
Resale
Development Name
None

Location

City/Township
Las Vegas
Direction Faces
North
Development Name
None
Subdivision
Tiburon-Phase 2
County
Clark
Zoning Description
Single Family

Property Details

Price
$849,000
Condition
Resale
Property Type
Residential
Property Sub Type
Single Family Residence

Building

Total Area
2,463

Community

Local Schools

Elementary School
Bendorf, Patricia A., Bendorf, Patricia A.
Middle School
Lawrence
High School
Durango

Interior Features

Bedrooms and Bathrooms

Total Bathrooms
4
Full Bathrooms
1
3/4 Bathrooms
3
Bedrooms
4

Rooms and Basement

Total Rooms
8

Area and Spaces

Living Area
2,463

Appliances

Appliances
Built In Electric Oven, Dryer, Dishwasher, Electric Cooktop, Disposal, Instant Hot Water, Microwave, Refrigerator, Water Softener Owned, Washer

Interior Features

Interior Features
Bathroomon Main Level, Bedroom On Main Level, Ceiling Fans, Full Bath On Main Level, Primary Downstairs, Window Treatments
Flooring
Ceramic Tile
Laundry Features
Cabinets, Electric Dryer Hookup, Main Level, Laundry Room, Sink
Window Features
Blinds, Double Pane Windows, Window Treatments
Security Features
Gated Community
Electic
Photovoltaics Seller Owned
Fireplace Features
Bath, Electric, Glass Doors, Great Room, Primary Bedroom, Multi Sided

Heating and Cooling

Heating Features
Gas, Solar, Radiant Floor
Has Fireplace
Yes
Fireplaces
2

Building Details

Construction

Architectural Style
One Story
Year Built
1996

Materials

Construction Materials
Frame, Stucco
Roof
Tile

Terms

Terms

Ownership
Single Family Residential
Special Terms
Cash, Conventional, Va Loan

Taxes

Tax

Tax (Annual)
$4,220

HOA

Has HOA
Yes
Association Fee
$230 /mo
Association Ammenities
Gated, Guard
Association Fee Includes
Maintenance Grounds, Security

Heating, Cooling & Utilities

Cooling Features
Central Air, Electric, High Efficiency, Two Units

Utilities

Sewer
Public Sewer

Green Energy

Energy Efficiency Features
Windows, Solar Panels

Utilities

Water Source
Public

Green Energy

Green Energy Features
Solar

Lot

Acres
0.26
Lot Size
0.26
Lot Size Area Sq Ft
11,326
Lot Features
Quarter To One Acre, Corner Lot, Drip Irrigation Bubblers, Desert Landscaping, Landscaped

Exterior Features

Exterior Features
Patio, Private Yard, Irrigation Sprinklers
Patio And Porch Features
Covered, Patio
Fencing
Block, Back Yard
Horse Amenities
None

Parking

Garage Capacity
2
Parking Features
Attached, Epoxy Flooring, Finished Garage, Garage, Garage Door Opener, Private

Pool Features

Has Private Pool
Yes
Pool Features
Gas Heat, In Ground, Private
Spa
Yes
Listed by Vertex Realty & Property Manag
Listing Data last updated 10/16/2026 03:00 am
Get a Link to this Property: Copy To Clipboard
QR Code link to this property

Phone:
Connect with:

Payment Calculator

per month. fixed. % interest.
$
%
$
%
Principal & Interest
+ Home Insurance
+ Property Tax
+ HOA Fees
per month
Total interest paid over s will be:
All estimates and provided for informational purposes only. Actual amounts may vary. The output of the tool is not a loan offer or solicitation, nor is it financial or legal advice. Information, rates, programs and loan scenarios shown are for example only as of 16-Oct-2026 and are subject to change without notice. Interest rates provided by the St. Louis Federal Reserve Economic Data (FRED). All products are subject to credit and property approval. Not all products are available in all states or for all loan amounts. Other restrictions and limitations apply. Contact your preferred lender for the pricing associated with your specific transaction. Calculations are generated by Open Source mortgage calculation software tools using common mathematical formulas. All calculations should be independently verified.
Get Walk Score Content

Property History

Today
Property information last updated

Similar Properties

Maritza Desilets, Las Vegas luxury real estate
Your Luxury Real Estate Advisor Maritza Desilets Signature Real Estate Group · NV Lic. BS.1002683
Let's Connect

Let's Find Your Next Las Vegas Address

Whether you're buying, selling or relocating, Maritza is here to guide you with expertise and care.

  • Personal reply within one business day
  • Private & confidential
  • No obligation
I'm Interested In

Your information is never shared.