Signature Real Estate Group · NV Lic. BS.1002683
Maritza DesiletsLuxury Real Estate · Las Vegas

Start of property details
Share this property:
168 Tre Pietre Street
Henderson, NV 89011
2 days ago NEW · Active
$1,500,000
$434 / Sqft
3
Beds
4
Baths
3
Garage
3,459
Sqft
0.23
Acres
MLS# 2826569
Cumulative Days on Market: 3 · Includes prior listings · Currently listed since 10/14/26 · Data provided by the MLS.

Property Description

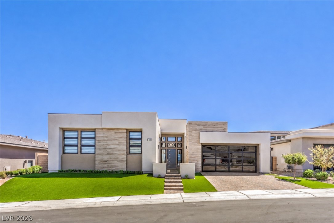
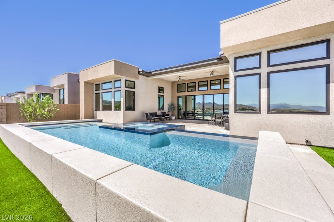
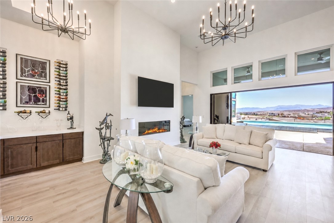
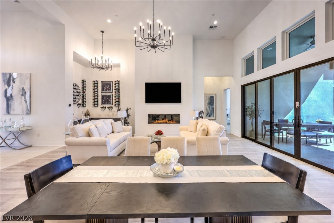
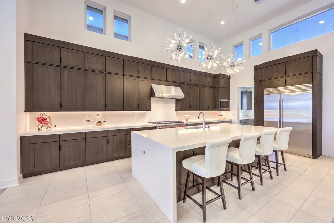
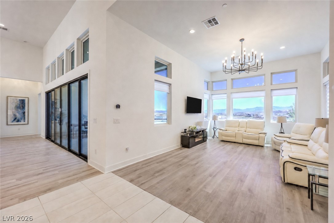
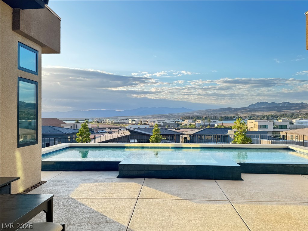



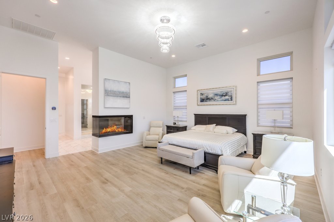
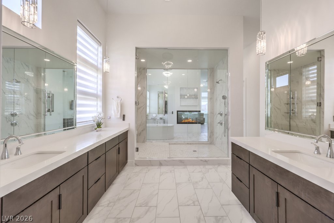
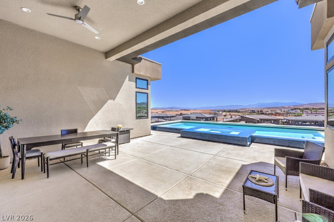
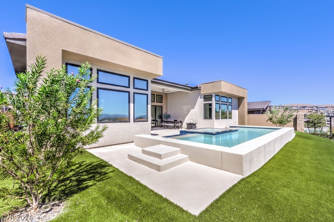
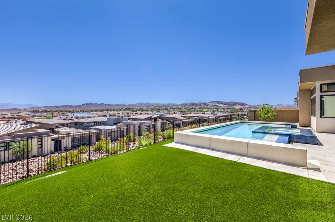
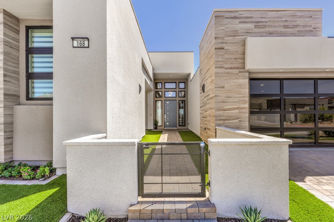
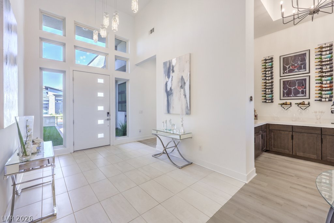
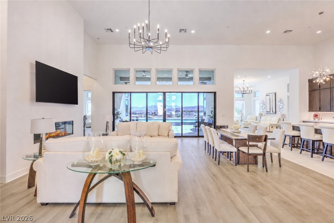
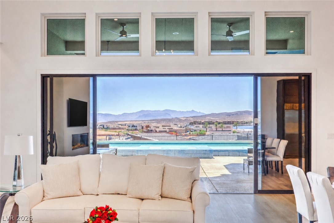
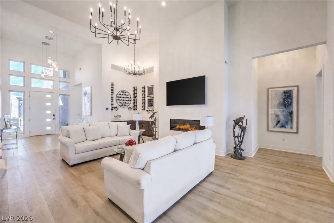
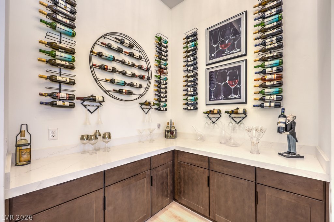
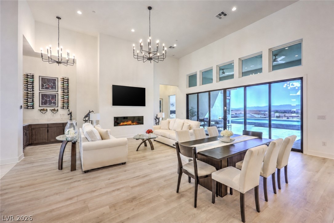
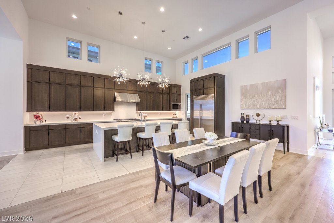
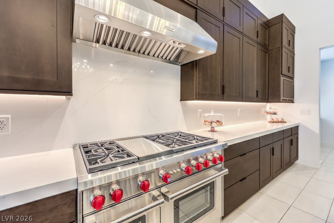
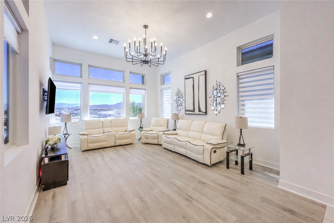
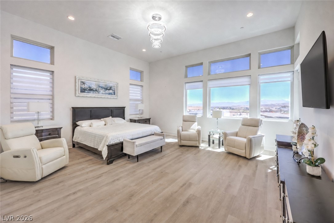
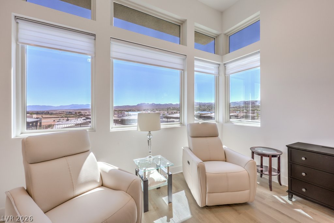
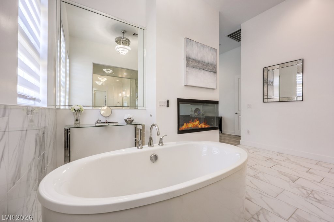
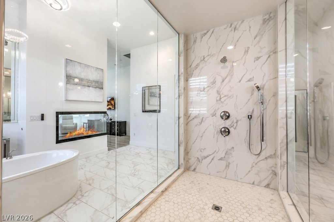
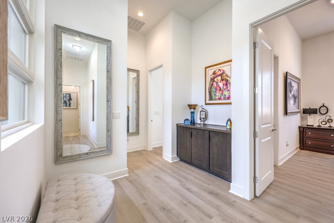
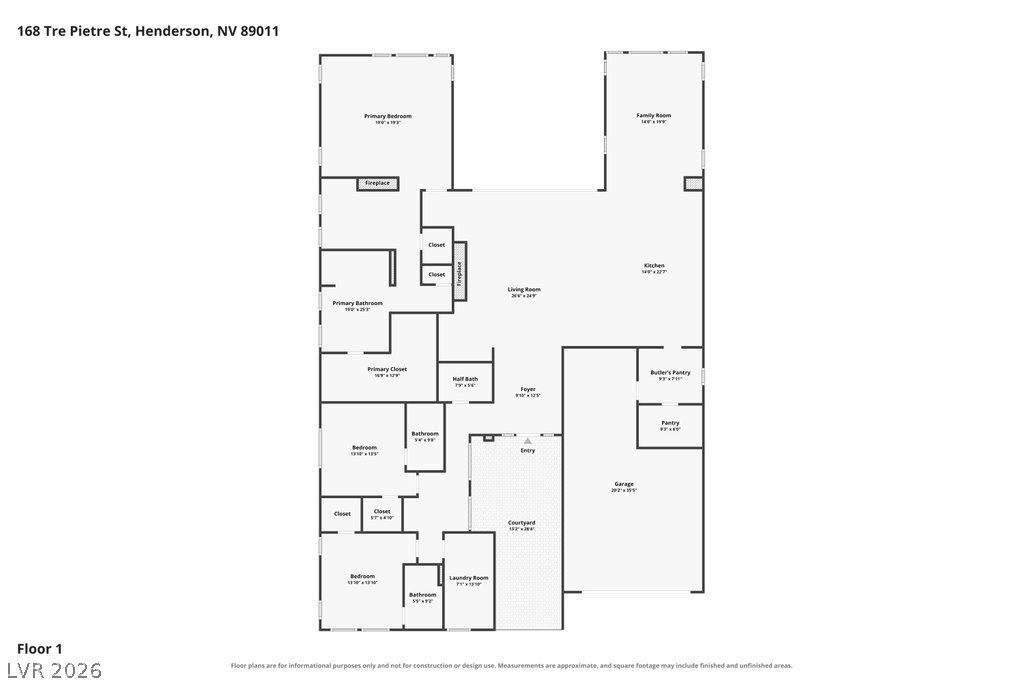
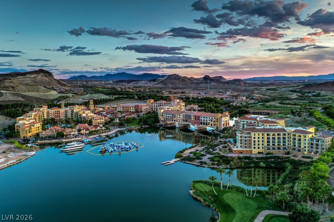
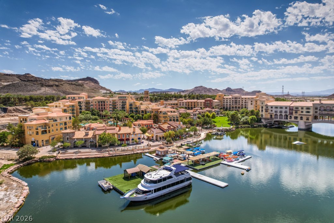
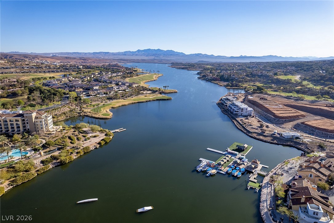
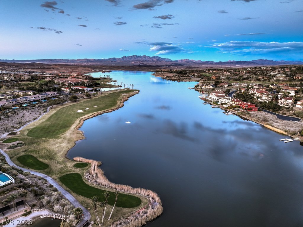
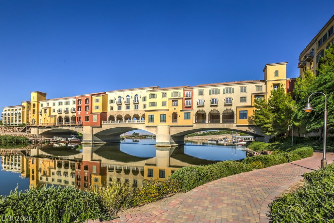
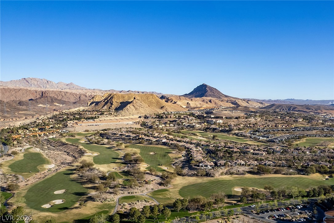
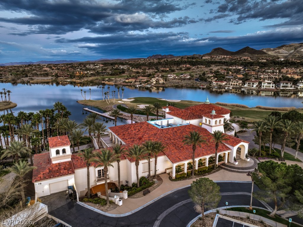
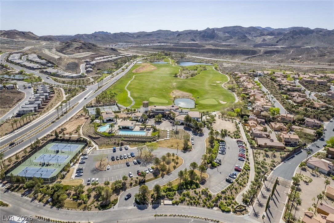
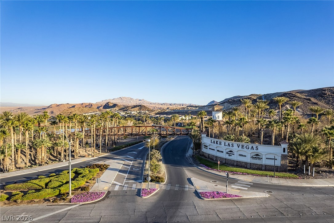
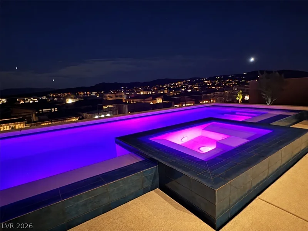
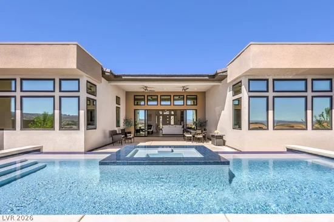
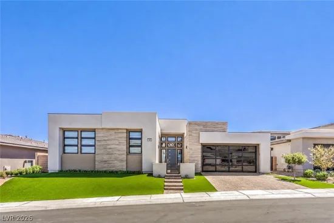
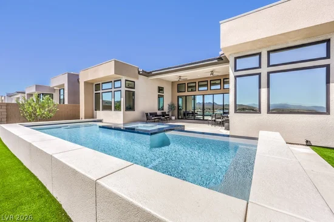
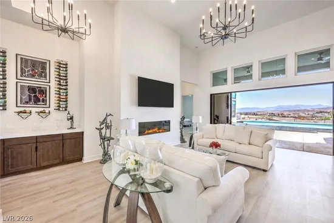
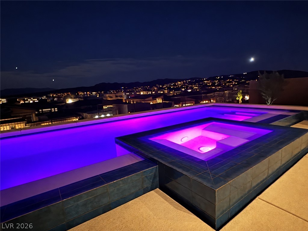
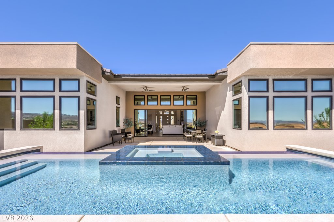
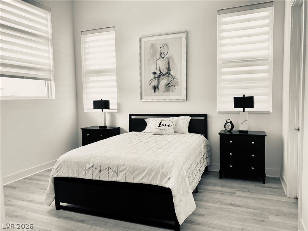

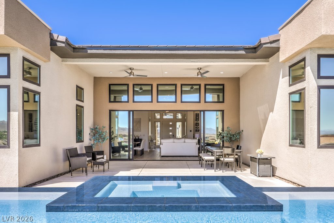
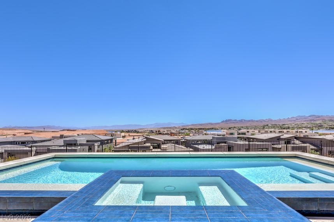
Move in Ready! Perched on an elevated premium lot within the double gated enclave of Bella Strada in Lake Las Vegas, this Vinci floor plan delivers panoramic Lake Las Vegas and mountain views with no rear neighbor, plus breathtaking sunrises. Modern architecture sets the tone, from the bronze glass garage door and paver stone driveway to the gated courtyard and wood plank tile accents. Inside, abundant natural light fills a 16-foot ceiling great room that opens through multi panel sliders to indoor-outdoor living, anchored by a 60-inch linear gas fireplace and corner wine bar, with a flex space off the kitchen ready to serve as a den, office, nook, or family room. The kitchen shines with a waterfall quartz island, butler and walk-in pantries, stacked soft close cabinetry, and a full Wolf and Sub-Zero appliance package, including a 48-inch gas range with 6 burners, griddle, and 2 ovens, 48-inch side by side refrigerator, convection microwave, and Cove dishwasher. Every bedroom is en-suite with its own bathroom and walk-in closet, while the primary retreat offers a three-way gas fireplace, spa bathroom with freestanding tub, Mr. Steam shower, mirrored linen closet, and Kohler fixtures. Outside, the backyard is built for entertaining with an infinity edge pool and spa, covered patio, and expansive synthetic lawn, all framed by views of Lake Las Vegas and the mountains beyond. Thoughtful upgrades continue throughout, from AquaGuard wood-based laminate, rectangle tile, Zebra shades, and smooth coat walls in a contemporary palette to 3 included Samsung TVs, dual tankless water heaters, smart thermostats, whole house water filtration, and SimPure reverse osmosis. You will fall in love with this resort lifestyle centered on a 320-acre lake, with water sports, world class golf, Montelago Village, dining, scenic trails, and the Lake Las Vegas Sports Club all just moments away. Notably, the LID (Local Improvement District) assessment has been paid in full.

Property Highlights

Property Type
Residential
Property Sub Type
Single Family Residence
Architectural Style
One Story
Bedrooms
3
Total Bathrooms
4
Living Area
3,459
Price / Sqft
$434
Acres
0.23
Year Built
2025
Condition
Resale
Development Name
Lake Las Vegas
Cumulative Days on Market
3

Location

City/Township
Henderson
Direction Faces
West
Development Name
Lake Las Vegas
View
Lake, Mountains
Subdivision
Parcels W-2A & W-3A At Rainbow Canyon
County
Clark
Zoning Description
Single Family

Property Details
Price
$1,500,000
Condition
Resale
Property Type
Residential
Property Sub Type
Single Family Residence

Building

Total Area
3,459

Community

Local Schools

Elementary School
Josh, Stevens, Josh, Stevens
Middle School
Brown B. Mahlon
High School
Basic Academy

Interior Features

Bedrooms and Bathrooms

Total Bathrooms
4
Full Bathrooms
3
1/2 Bathrooms
1
Bedrooms
3

Rooms and Basement

Total Rooms
8

Area and Spaces

Living Area
3,459

Appliances

Appliances
Built In Electric Oven, Convection Oven, Double Oven, Dryer, Dishwasher, Disposal, Gas Range, Gas Water Heater, Multiple Water Heaters, Microwave, Refrigerator, Water Softener Rented, Tankless Water Heater, Water Purifier, Washer

Interior Features

Interior Features
Bedroom On Main Level, Primary Downstairs, Window Treatments, Programmable Thermostat
Flooring
Luxury Vinyl Plank, Tile
Laundry Features
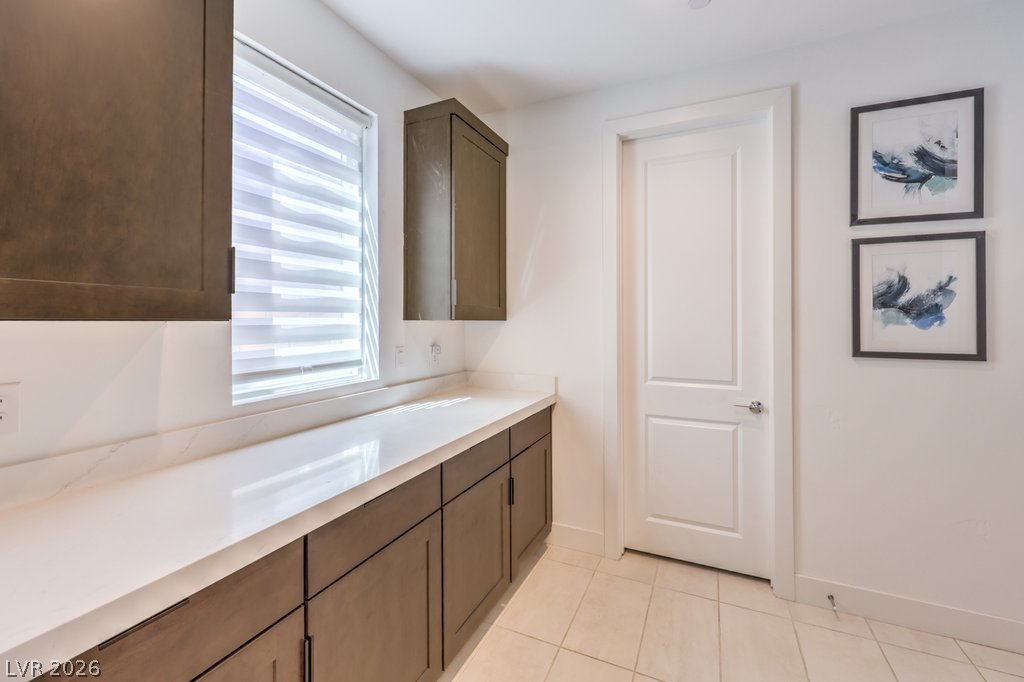
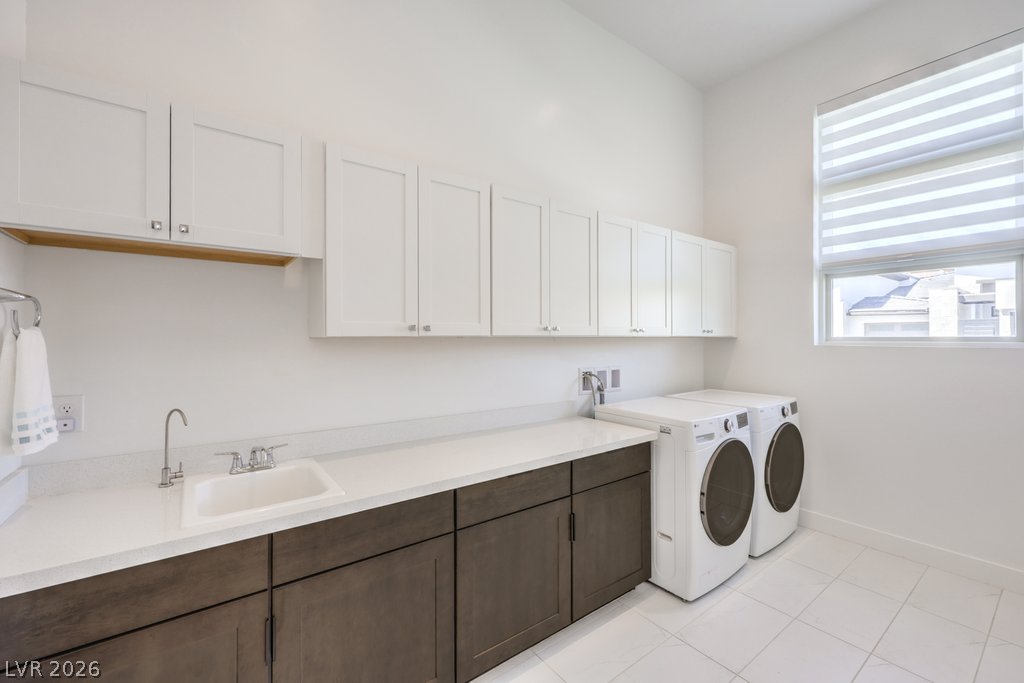
Cabinets, Gas Dryer Hookup, Laundry Room, Sink
Window Features
Double Pane Windows, Tinted Windows, Window Treatments
Security Features
Controlled Access, Fire Sprinkler System, Gated Community
Electic
Photovoltaics None
Fireplace Features
Bath, Gas, Great Room, Primary Bedroom, Multi Sided

Heating and Cooling

Heating Features
Gas, Multiple Heating Units
Has Fireplace
Yes
Fireplaces
2

Building Details
Construction

Architectural Style
One Story
Builders Model
Vinci
Builder
Toll Bro
Year Built
2025

Materials
Construction Materials
Frame, Stucco
Roof
Pitched, Tile

Terms

Terms

Special Terms
Cash, Conventional, Va Loan
Cumulative Days on Market
3

Taxes

Tax

Tax (Annual)
$3,172

HOA

Has HOA
Yes
Association Fee
$153 /mo
Association Fee2
264.00 /mo
Association Ammenities
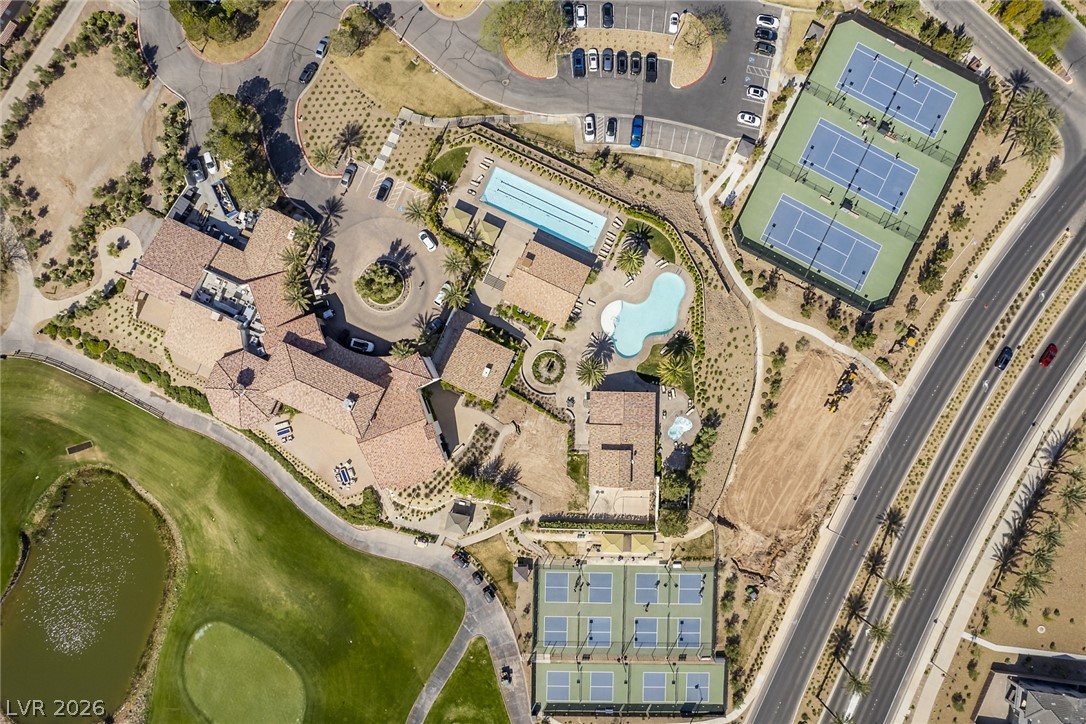
Basketball Court, Fitness Center, Golf Course, Gated, Jogging Path, Pickleball, Pool, Guard, Spa Hot Tub, Tennis Courts

Heating, Cooling & Utilities

Cooling Features
Central Air, Electric, Refrigerated, Two Units

Utilities

Utilities
Underground Utilities
Sewer
Public Sewer

Green Energy

Energy Efficiency Features
Windows

Utilities

Water Source
Public

Lot

Acres
0.23
Lot Size
0.23
Lot Size Area Sq Ft
10,019
Lot Features
Drip Irrigation Bubblers, Desert Landscaping, Landscaped, No Rear Neighbors, Synthetic Grass, Sprinklers Timer, Trees

Exterior Features

Exterior Features
Courtyard, Porch, Patio, Private Yard, Irrigation Sprinklers
Patio And Porch Features
Covered, Patio, Porch
Fencing
Block, Back Yard, Wrought Iron
Horse Amenities
None

Parking

Garage Capacity
3
Parking Features
Attached, Finished Garage, Garage, Garage Door Opener, Inside Entrance, Private, Tandem

Pool Features

Has Private Pool
Yes
Pool Features
Heated, In Ground, Negative Edge, Private, Waterfall, Association
Spa
Yes
Spa Features
In Ground, Outdoor Hot Tub
Listed by BHHS Nevada Properties
Listing Data last updated 10/16/2026 03:00 am
Get a Link to this Property: Copy To Clipboard
QR Code link to this property

Phone:
Connect with:

Payment Calculator

per month. fixed. % interest.
$
%
$
%
Principal & Interest
+ Home Insurance
+ Property Tax
+ HOA Fees
per month
Total interest paid over s will be:
All estimates and provided for informational purposes only. Actual amounts may vary. The output of the tool is not a loan offer or solicitation, nor is it financial or legal advice. Information, rates, programs and loan scenarios shown are for example only as of 16-Oct-2026 and are subject to change without notice. Interest rates provided by the St. Louis Federal Reserve Economic Data (FRED). All products are subject to credit and property approval. Not all products are available in all states or for all loan amounts. Other restrictions and limitations apply. Contact your preferred lender for the pricing associated with your specific transaction. Calculations are generated by Open Source mortgage calculation software tools using common mathematical formulas. All calculations should be independently verified.
Get Walk Score Content

Property History

2 days ago
Property information last updated
2 days ago
Status Active. This is the date the listing was placed on market.
Cumulative Days on Market: 3 days (includes prior listings) · Currently listed since October 14, 2026. Data provided by the MLS.

Similar Properties

Maritza Desilets, Las Vegas luxury real estate
Your Luxury Real Estate Advisor Maritza Desilets Signature Real Estate Group · NV Lic. BS.1002683
Let's Connect

Let's Find Your Next Las Vegas Address

Whether you're buying, selling or relocating, Maritza is here to guide you with expertise and care.

  • Personal reply within one business day
  • Private & confidential
  • No obligation
I'm Interested In

Your information is never shared.