Signature Real Estate Group · NV Lic. BS.1002683
Maritza DesiletsLuxury Real Estate · Las Vegas

Start of property details
Share this property:
629 Dragon Peak Drive
Henderson, NV 89012
today NEW · Active
$7,280,000
$885 / Sqft
5
Beds
7
Baths
6
Garage
8,222
Sqft
1.08
Acres
MLS# 2825593
Cumulative Days on Market: 1 · Includes prior listings · Currently listed since 10/16/26 · Data provided by the MLS.

Property Description

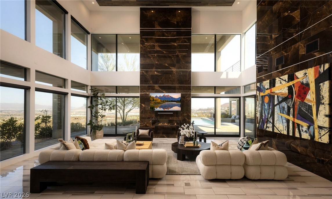
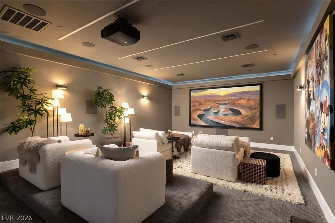
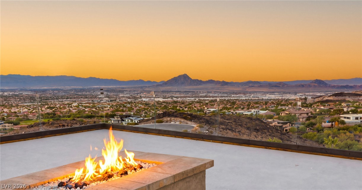
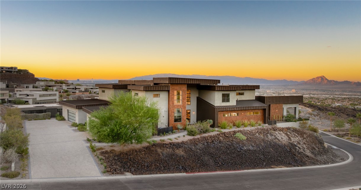
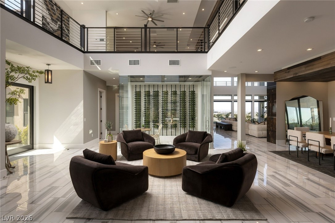
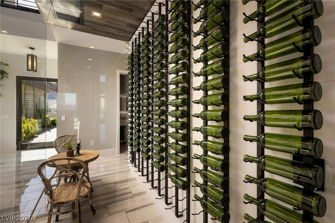
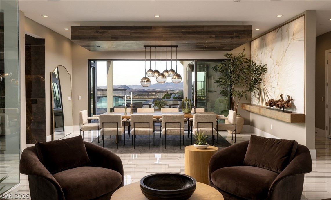
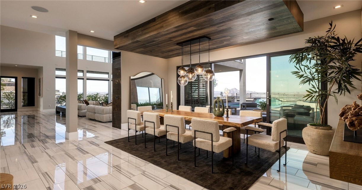
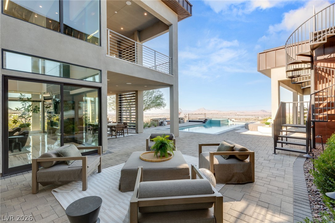
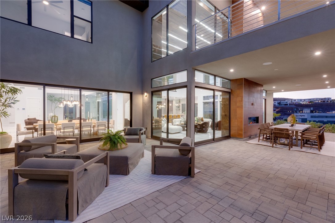
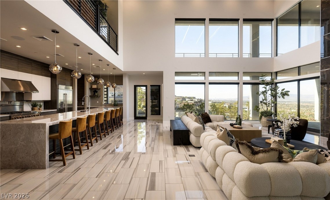
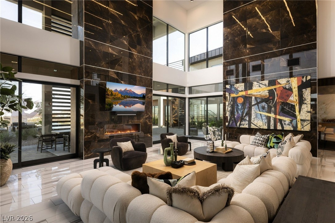
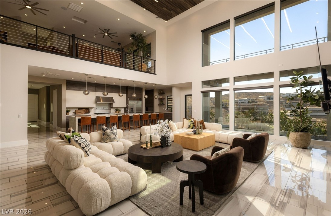
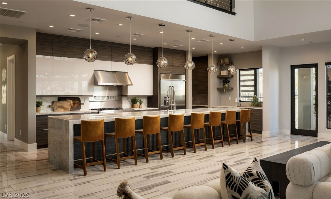
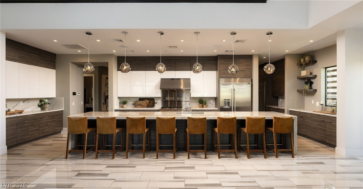
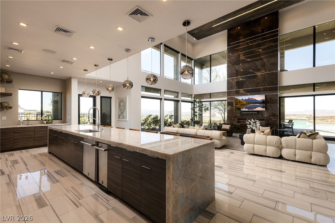
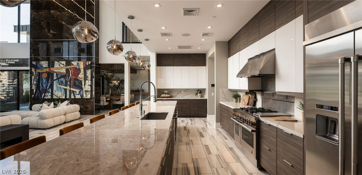
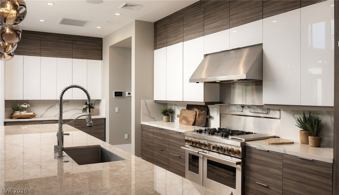
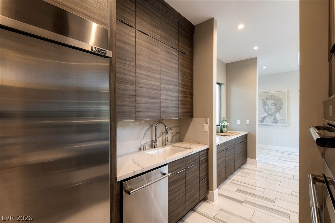
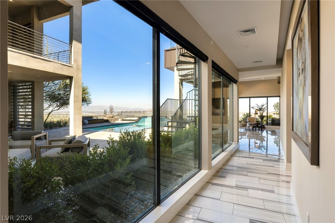
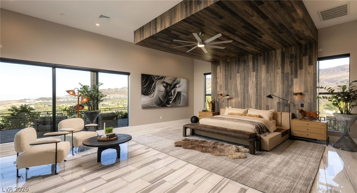
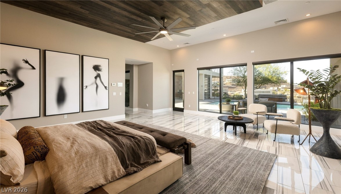
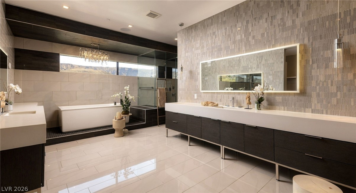
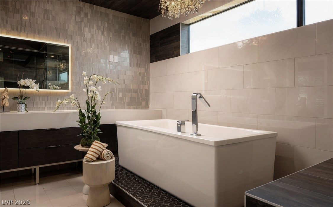
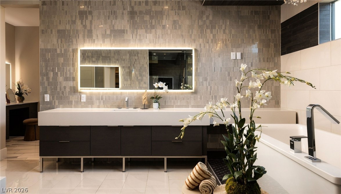
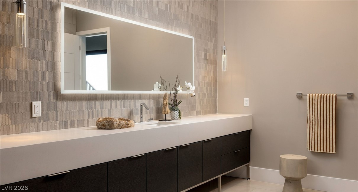
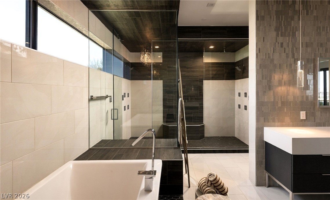
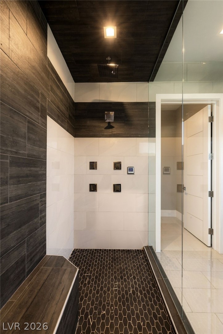
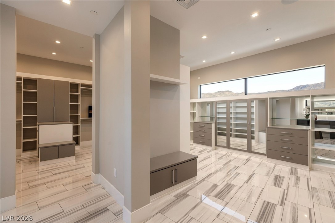
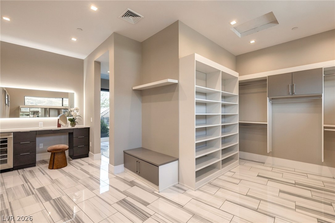
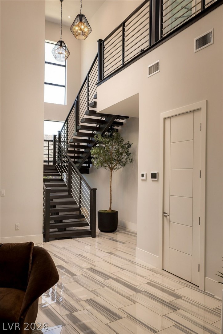
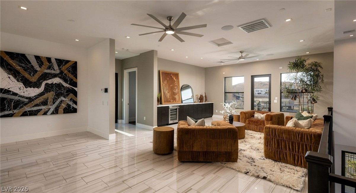
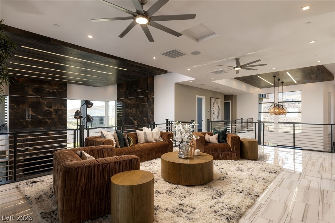
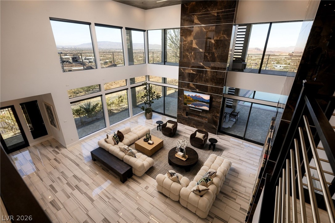
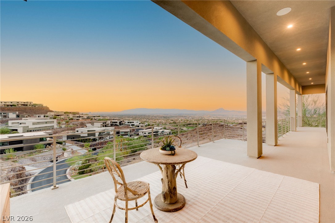
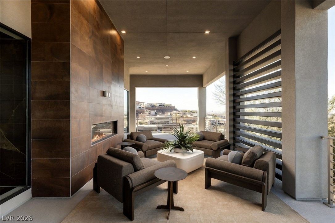
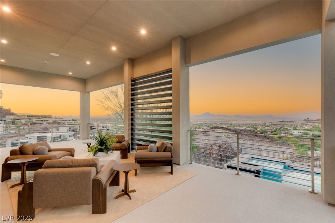
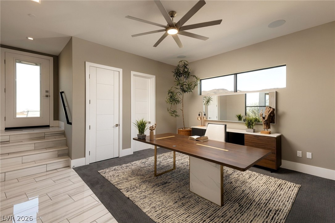
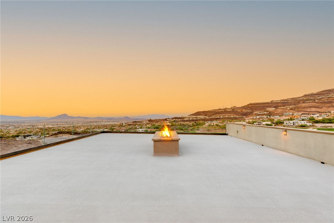
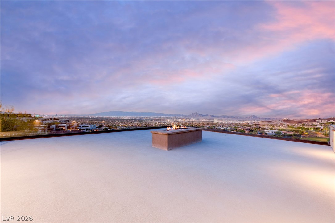
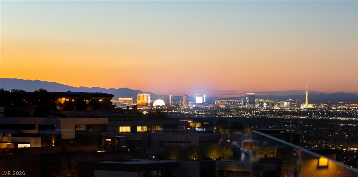
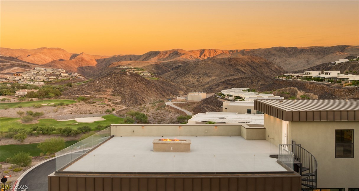
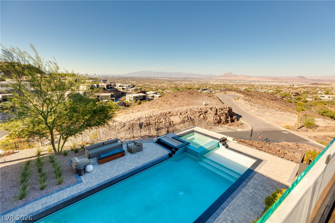
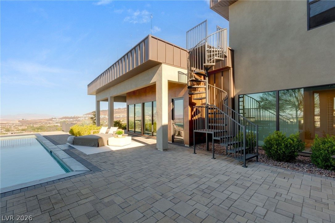
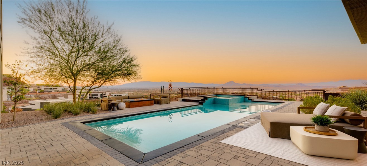
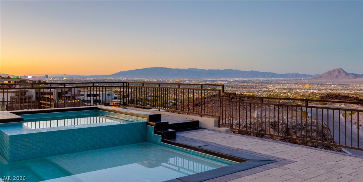
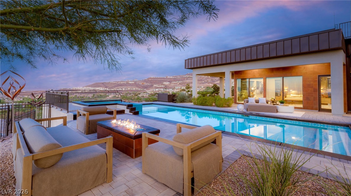
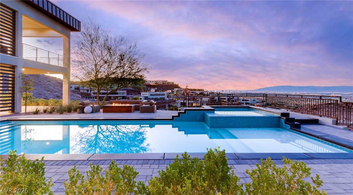
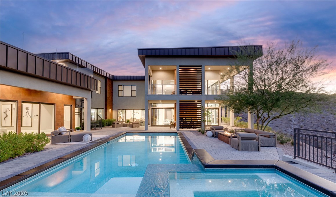
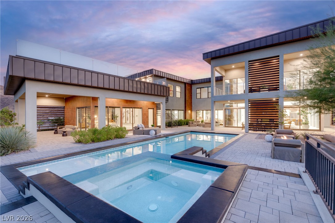
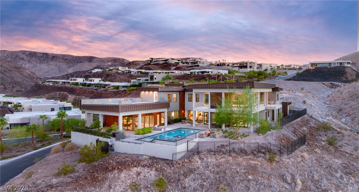
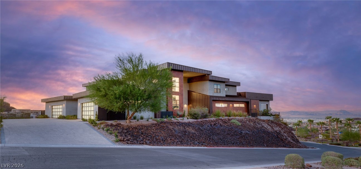
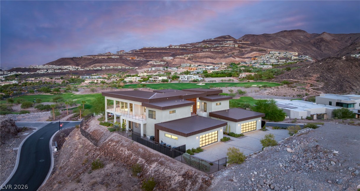
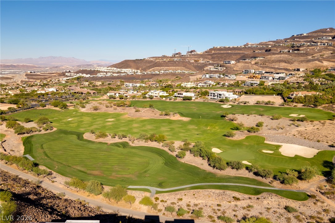
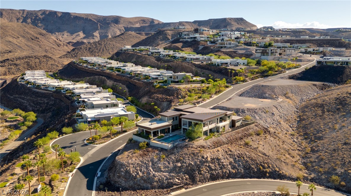
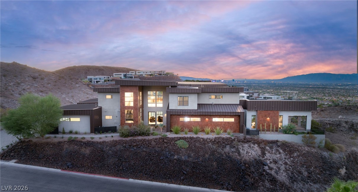
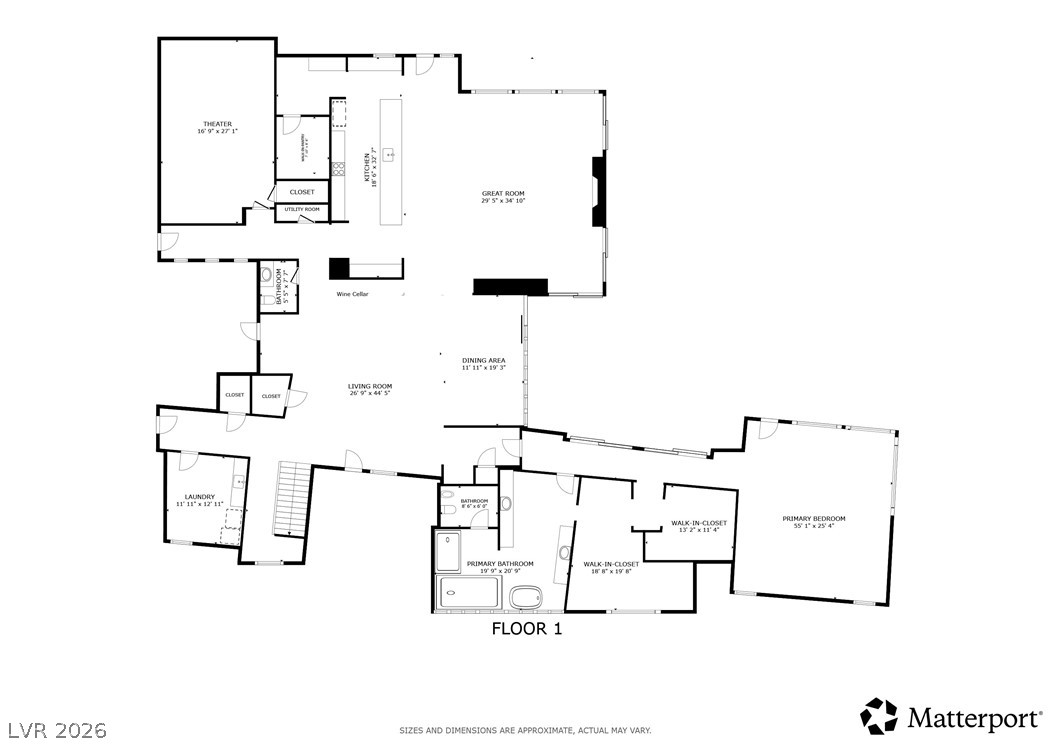
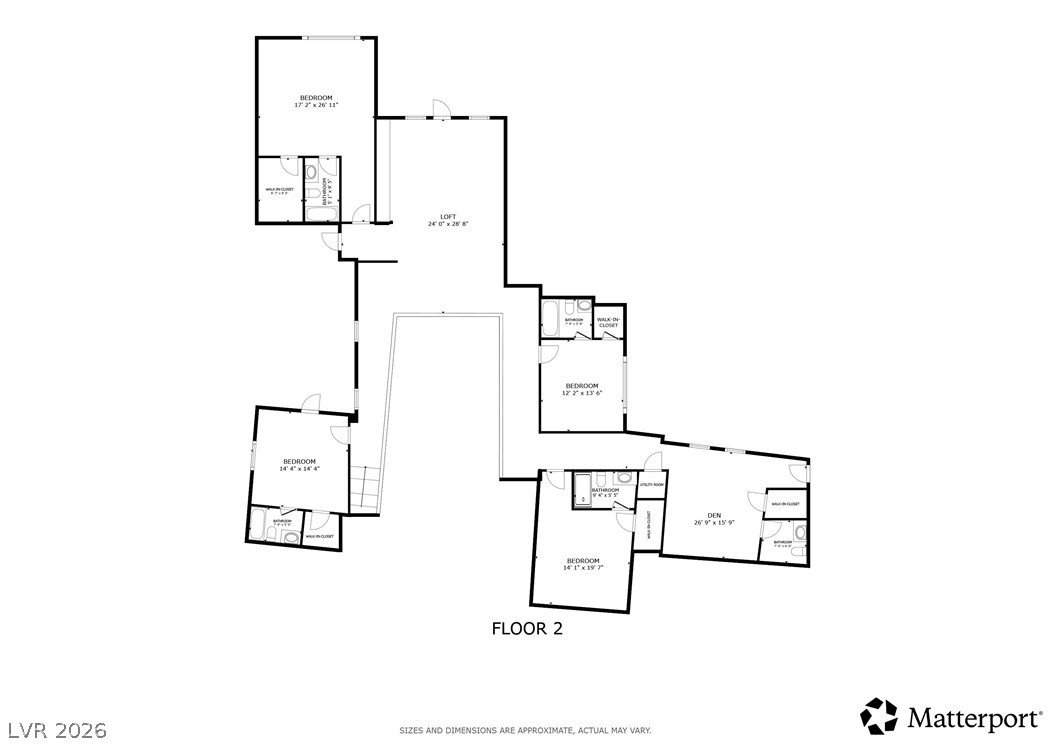
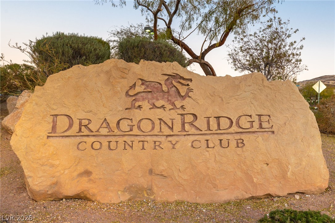
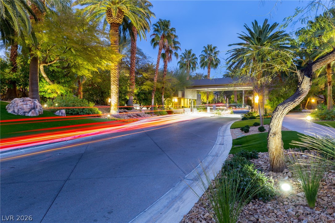
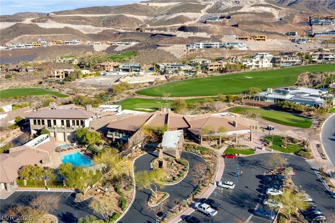
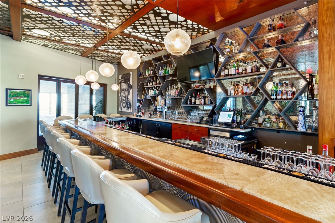
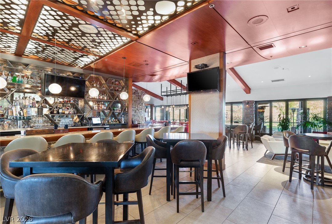
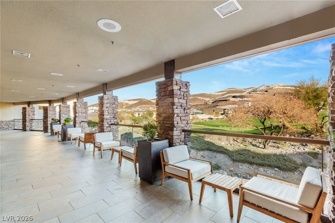
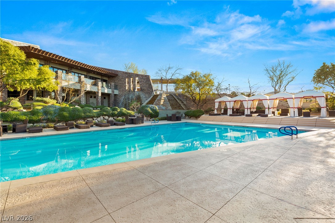
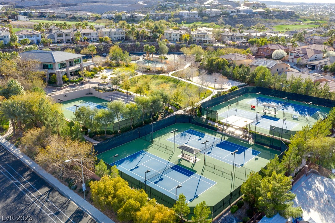
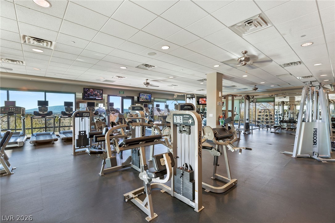
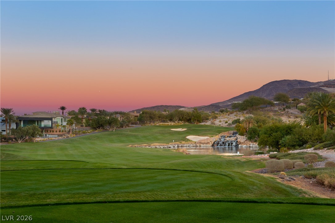
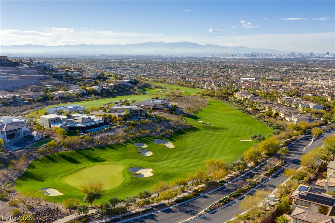
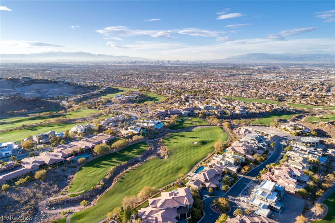
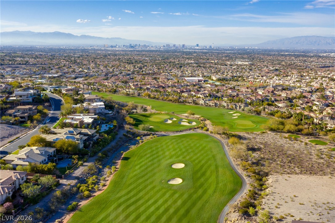
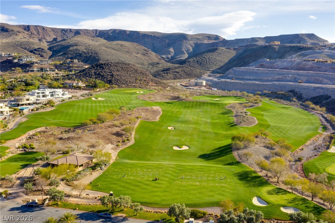
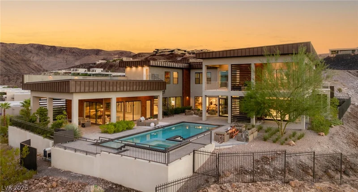
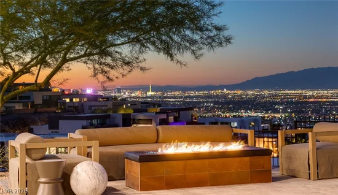
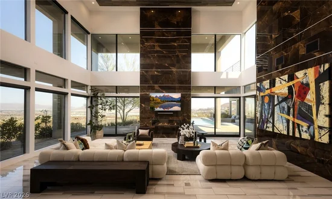
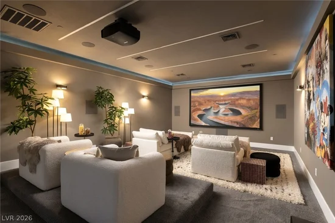
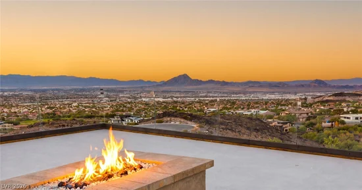
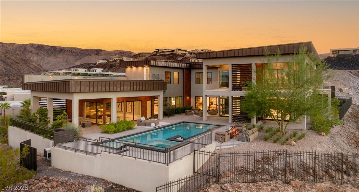
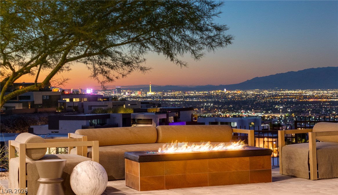
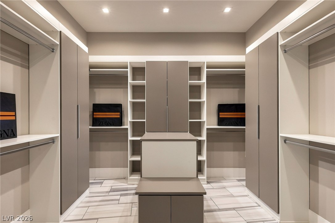
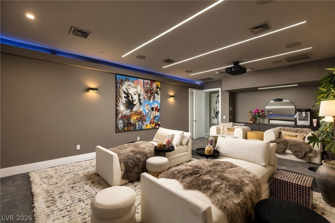
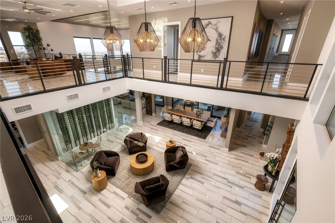
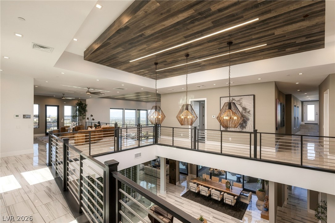
Strip, mountain, and golf course views define this custom two-story home on Dragon Peak Drive—a prestigious street in the exclusive guard-gated community of MacDonald Highlands. Set on an elevated lot for added privacy, the home was designed to live like a single-story and celebrate the view from every angle—with walls of glass, a resort-style backyard, a wraparound balcony, and an expansive rooftop deck ideal for quiet mornings, sunset gatherings, or Fourth of July fireworks above the valley. Inside, a climate-controlled, 161-bottle glass wine display makes an immediate statement. The kitchen is equally impressive, featuring JennAir appliances, an 18.5-foot onyx waterfall-edge island, and a scullery kitchen that keeps prep work tucked away when entertaining. Both the formal dining room and double-height great room open to the backyard, where the pool, spa, and generous patio areas invite you to linger outside and enjoy the views long after the sun goes down. Movie nights feel cinematic in the media room, complete with a Sony projector, 11-foot screen, and surround sound. Wake up to sweeping city views in the main-level owner’s suite, which includes a double steam shower, large air bubble tub, and two oversized closets—one with its own beauty counter and beverage center. Upstairs, find four spacious en suites and a large loft that opens to the wraparound balcony, offering another place to relax, gather, and take in the scenery. Smart home features include motorized shades, Control4 automation for lights, thermostats, whole-home sound, cameras, and intercom, plus two Tesla chargers. DragonRidge Country Club members enjoy a clubhouse with recently renovated spaces and more updates planned. Amenities include Montrose Steakhouse, Dragon Grille, Onyx Bar, Red Dragon sushi bar, conference and event spaces, plus the Tennis and Athletic Center with a pool, cabanas, tennis, pickleball, basketball, fitness center, café, and more. VIDEO COMING SOON!

Property Highlights

Property Type
Residential
Property Sub Type
Single Family Residence
Architectural Style
Two Story, Custom
Bedrooms
5
Total Bathrooms
7
Living Area
8,222
Price / Sqft
$885
Acres
1.08
Year Built
2019
Condition
Resale
Development Name
Mac Donald Highlands
Cumulative Days on Market
1

Location

City/Township
Henderson
Direction Faces
East
Development Name
Mac Donald Highlands
View
City, Golf Course, Mountains, Strip View
Subdivision
Macdonald Highlands Planning Area 7-Phase 2A
County
Clark
Zoning Description
Single Family

Property Details
Price
$7,280,000
Condition
Resale
Property Type
Residential
Property Sub Type
Single Family Residence

Building

Total Area
8,222

Community

Local Schools

Elementary School
Brown, Hannah Marie, Brown, Hannah Marie
Middle School
Miller Bob
High School
Foothill

Interior Features

Bedrooms and Bathrooms

Total Bathrooms
7
Full Bathrooms
4
1/2 Bathrooms
2
3/4 Bathrooms
1
Bedrooms
5

Rooms and Basement

Total Rooms
13

Area and Spaces

Living Area
8,222

Appliances

Appliances
Built In Electric Oven, Dryer, Dishwasher, Disposal, Gas Range, Microwave, Refrigerator, Water Softener Owned, Tankless Water Heater, Wine Refrigerator, Washer

Interior Features

Interior Features
Bathroomon Main Level, Bedroom On Main Level, Ceiling Fans, Full Bath On Main Level, Primary Downstairs, Window Treatments, Programmable Thermostat
Flooring
Carpet, Marble
Laundry Features
Cabinets, Gas Dryer Hookup, Main Level, Laundry Room, Sink
Security Features
Prewired, Gated Community
Electic
Photovoltaics None
Fireplace Features
Electric, Great Room, Outside

Heating and Cooling

Heating Features
Gas, Multiple Heating Units
Has Fireplace
Yes
Fireplaces
2

Building Details
Construction

Architectural Style
Two Story, Custom
Builder
Custom
Year Built
2019

Materials
Construction Materials
Block, Stucco
Roof
Flat

Terms

Terms

Ownership
Single Family Residential
Special Terms
Cash, Conventional, Va Loan
Cumulative Days on Market
1

Taxes

Tax

Tax (Annual)
$52,063

HOA

Has HOA
Yes
Association Fee
$449 /mo
Association Ammenities
Basketball Court, Country Club, Clubhouse, Dog Park, Fitness Center, Golf Course, Gated, Guard, Security, Tennis Courts
Association Fee Includes
Recreation Facilities, Security

Heating, Cooling & Utilities

Cooling Features
Central Air, Electric, Two Units

Utilities

Utilities
Cable Available, Underground Utilities
Sewer
Public Sewer
Water Source
Public

Lot

Acres
1.08
Lot Size
1.08
Lot Size Area Sq Ft
47,045
Lot Features
Quarter To One Acre, Desert Landscaping, Landscaped, No Rear Neighbors, Rocks
Topography
Mountainous

Exterior Features

Exterior Features
Balcony, Barbecue, Deck, Private Yard
Patio And Porch Features
Balcony, Deck, Rooftop
Fencing
Partial, Wrought Iron
Horse Amenities
None

Parking

Garage Capacity
6
Parking Features
Attached, Epoxy Flooring, Electric Vehicle Charging Stations, Garage, Garage Door Opener, Inside Entrance, Private, Shelves, Storage

Pool Features

Has Private Pool
Yes
Pool Features
Gas Heat, Heated, In Ground, Private, Pool Spa Combo
Spa
Yes
Spa Features
In Ground, Outdoor Hot Tub
Listed by Rob Jensen Company
Listing Data last updated 10/16/2026 03:00 am
Get a Link to this Property: Copy To Clipboard
QR Code link to this property

Phone:
Connect with:

Payment Calculator

per month. fixed. % interest.
$
%
$
%
Principal & Interest
+ Home Insurance
+ Property Tax
+ HOA Fees
per month
Total interest paid over s will be:
All estimates and provided for informational purposes only. Actual amounts may vary. The output of the tool is not a loan offer or solicitation, nor is it financial or legal advice. Information, rates, programs and loan scenarios shown are for example only as of 16-Oct-2026 and are subject to change without notice. Interest rates provided by the St. Louis Federal Reserve Economic Data (FRED). All products are subject to credit and property approval. Not all products are available in all states or for all loan amounts. Other restrictions and limitations apply. Contact your preferred lender for the pricing associated with your specific transaction. Calculations are generated by Open Source mortgage calculation software tools using common mathematical formulas. All calculations should be independently verified.
Get Walk Score Content

Property History

Today
Property information last updated
Today
Status Active. This is the date the listing was placed on market.
Cumulative Days on Market: 1 day (includes prior listings) · Currently listed since October 16, 2026. Data provided by the MLS.

Similar Properties

Maritza Desilets, Las Vegas luxury real estate
Your Luxury Real Estate Advisor Maritza Desilets Signature Real Estate Group · NV Lic. BS.1002683
Let's Connect

Let's Find Your Next Las Vegas Address

Whether you're buying, selling or relocating, Maritza is here to guide you with expertise and care.

  • Personal reply within one business day
  • Private & confidential
  • No obligation
I'm Interested In

Your information is never shared.