Signature Real Estate Group · NV Lic. BS.1002683
Maritza DesiletsLuxury Real Estate · Las Vegas

Start of property details
Share this property:
537 Lacabana Beach Drive
Las Vegas, NV 89138
13 days ago NEW · Active
$614,900
$300 / Sqft
4
Beds
3
Baths
2
Garage
2,051
Sqft
0.12
Acres
MLS# 2823579
Cumulative Days on Market: 14 · Includes prior listings · Currently listed since 10/02/26 · Data provided by the MLS.

Property Description

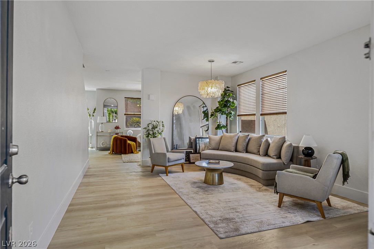
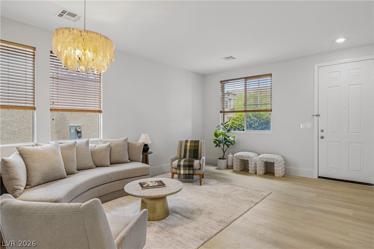
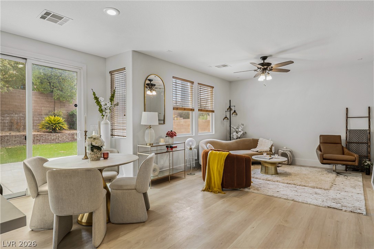
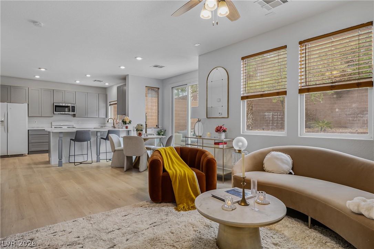
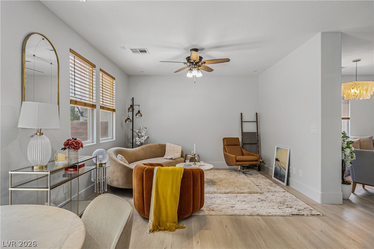
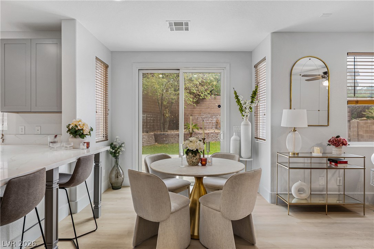
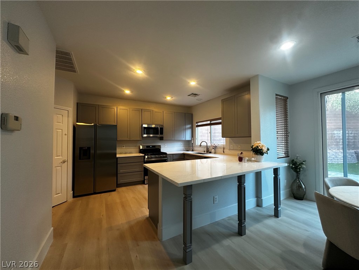
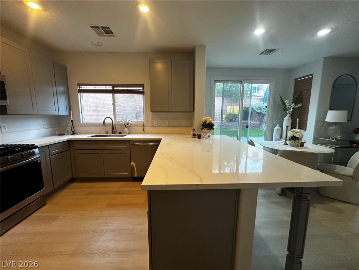
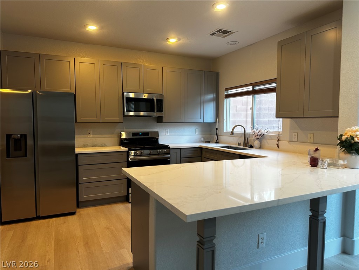
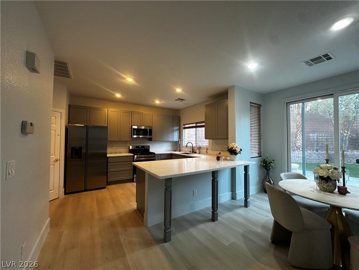
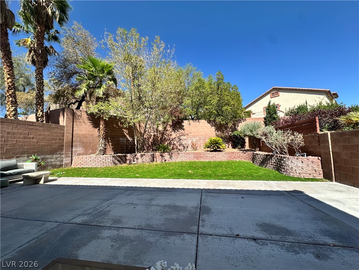
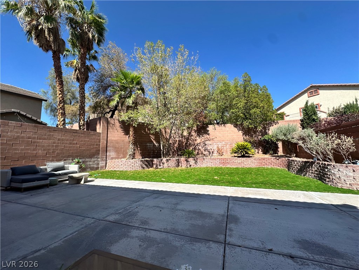
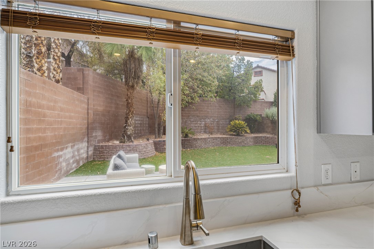
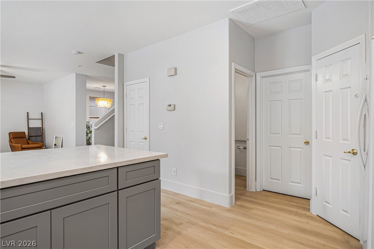
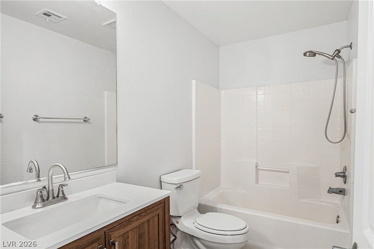
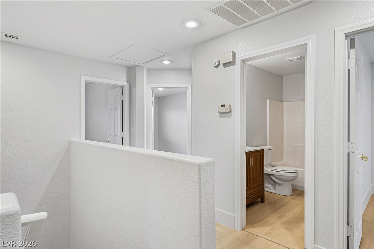
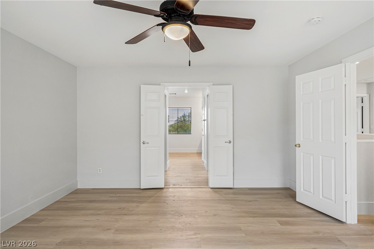
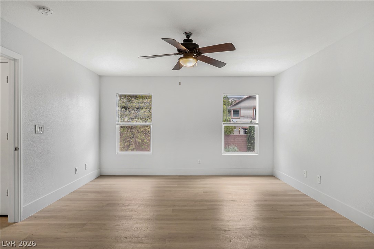
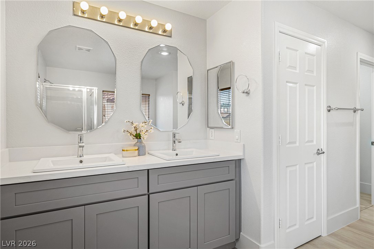
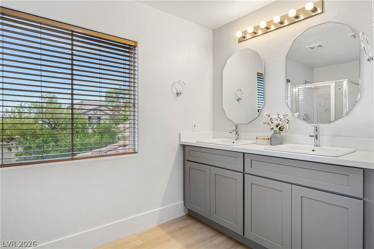
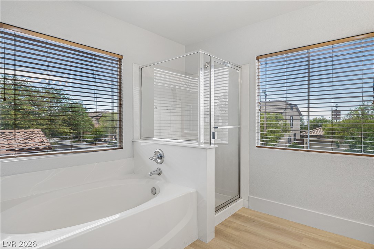
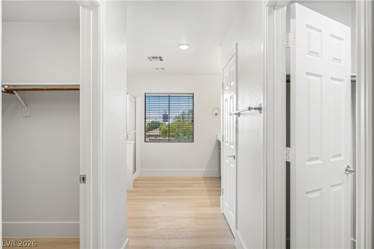
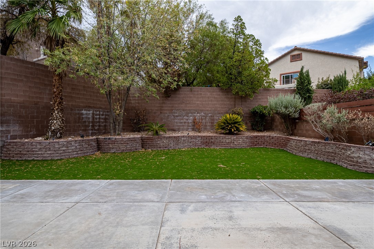
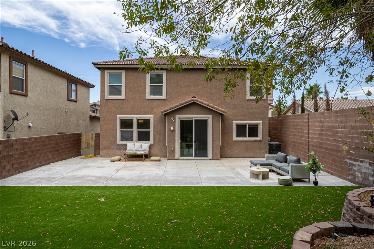
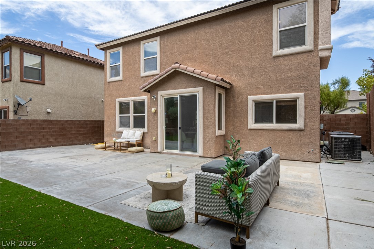
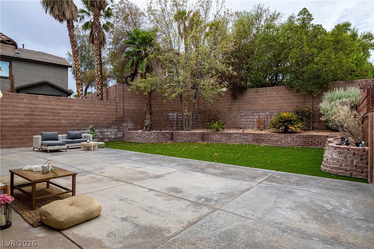
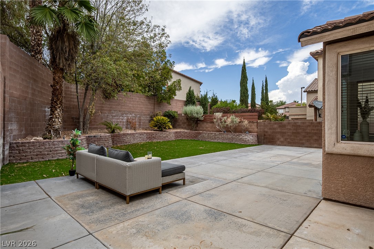
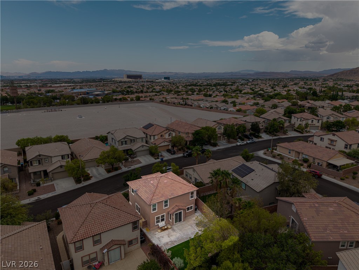
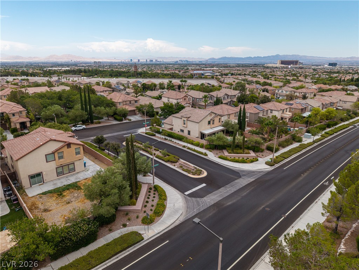
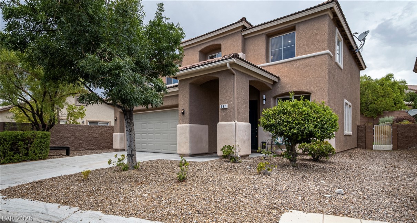
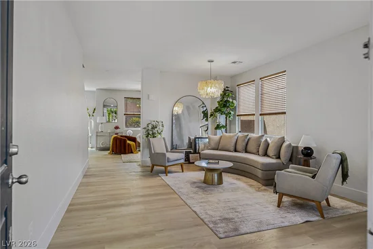
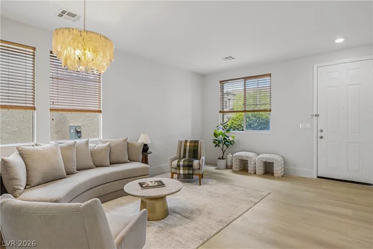
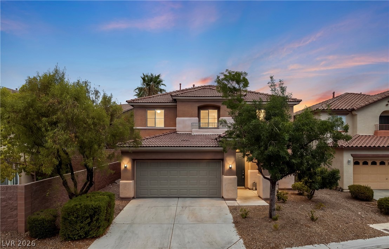
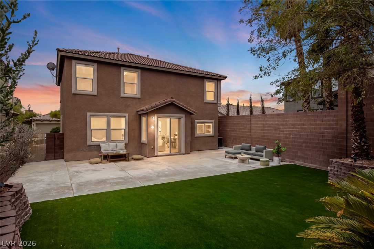
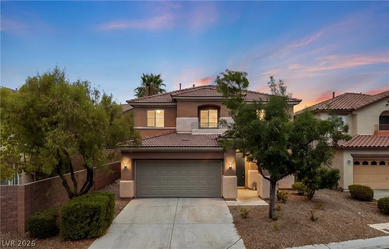
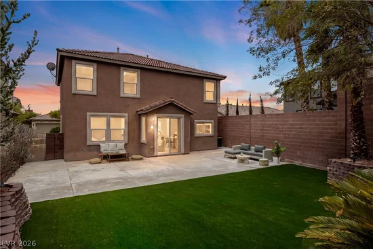
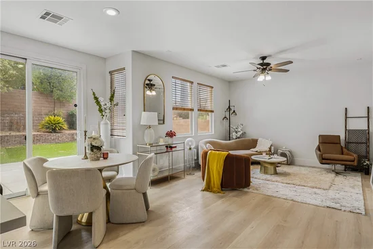
Seller offer rate buy down or closing cost Renovated Summerlin Vistas Gem – Move-In Ready! and #183; 4 beds / 3 baths in highly desirable Vistas of Summerlin and #183; Bright, open floor plan for modern living and #183; Spacious living room + separate family room and #183; Master bedroom with dual walk-in closets and #183; Kitchen: brand-new cabinetry, all-new appliances, garden window, oversized island and #183; Expansive backyard – private retreat for relaxing or entertaining and #183; Ample on-street parking for you and your guests and #183; Walking distance to 3 parks and #183; Minutes to Red Rock Canyon, Costco, and Downtown Summerlin and #183; Near top-rated schools and #183; Perfect blend of comfort, convenience, and the Summerlin lifestyle. Come see it today!

Open House Announcements

Oct 16th 9:30am to 12:00pm
In person. Please join us!
Oct 17th 9:45am to 3:00pm
In person. Please join us!

Property Highlights

Property Type
Residential
Property Sub Type
Single Family Residence
Architectural Style
Two Story
Bedrooms
4
Total Bathrooms
3
Living Area
2,051
Price / Sqft
$300
Acres
0.12
Year Built
2003
Condition
Resale
Development Name
Summerlin West
Cumulative Days on Market
14

Location

City/Township
Las Vegas
Direction Faces
East
Development Name
Summerlin West
Subdivision
Sonesta
County
Clark
Zoning Description
Single Family

Property Details
Price
$614,900
Condition
Resale
Property Type
Residential
Property Sub Type
Single Family Residence

Building

Total Area
2,051

Community

Local Schools

Elementary School
Givens, Linda Rankin, Givens, Linda Rankin
Middle School
Rogich Sig
High School
Palo Verde

Interior Features

Bedrooms and Bathrooms

Total Bathrooms
3
Full Bathrooms
2
1/2 Bathrooms
1
Bedrooms
4

Rooms and Basement

Total Rooms
6

Area and Spaces

Living Area
2,051

Appliances

Appliances
Dryer, Dishwasher, Disposal, Gas Range, Gas Water Heater, Microwave, Refrigerator, Washer

Interior Features

Interior Features
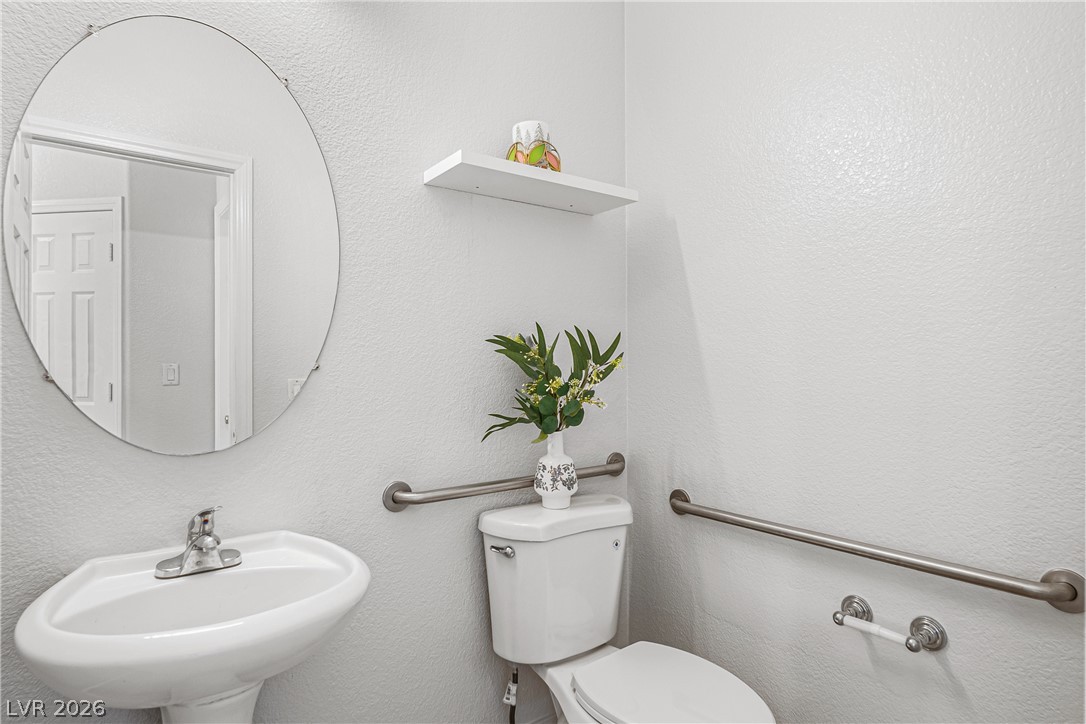
Bathroomon Main Level, Half Bathon Main Level, Window Treatments
Flooring
Luxury Vinyl Plank
Laundry Features
Electric Dryer Hookup, Gas Dryer Hookup, Main Level
Window Features
Blinds
Electic
Photovoltaics None

Heating and Cooling

Heating Features
Central, Gas

Building Details
Construction

Architectural Style
Two Story
Year Built
2003

Materials
Construction Materials
Drywall
Roof
Tile

Terms

Terms

Ownership
Single Family Residential
Special Terms
Cash, Conventional, FHA, Va Loan
Cumulative Days on Market
14

Taxes

Tax

Tax (Annual)
$3,862

HOA

Has HOA
Yes
Association Fee
$69 /mo
Association Ammenities
Park
Association Fee Includes
Association Management

Heating, Cooling & Utilities

Cooling Features
Central Air, Electric

Utilities

Utilities
Phone Not Available
Sewer
Public Sewer
Water Source
Public

Lot

Acres
0.12
Lot Size
0.12
Lot Size Area Sq Ft
5,227
Lot Features
Desert Landscaping, Sprinklers In Rear, Sprinklers In Front, Landscaped, Synthetic Grass, Trees, Less Than Quarter Acre

Exterior Features

Exterior Features
Private Yard
Fencing
Block, Back Yard
Horse Amenities
None

Parking

Garage Capacity
2
Parking Features
Attached, Garage, Private
Listed by Vertex Realty & Property Manag
Listing Data last updated 10/16/2026 03:00 am
Get a Link to this Property: Copy To Clipboard
QR Code link to this property

Phone:
Connect with:

Payment Calculator

per month. fixed. % interest.
$
%
$
%
Principal & Interest
+ Home Insurance
+ Property Tax
+ HOA Fees
per month
Total interest paid over s will be:
All estimates and provided for informational purposes only. Actual amounts may vary. The output of the tool is not a loan offer or solicitation, nor is it financial or legal advice. Information, rates, programs and loan scenarios shown are for example only as of 16-Oct-2026 and are subject to change without notice. Interest rates provided by the St. Louis Federal Reserve Economic Data (FRED). All products are subject to credit and property approval. Not all products are available in all states or for all loan amounts. Other restrictions and limitations apply. Contact your preferred lender for the pricing associated with your specific transaction. Calculations are generated by Open Source mortgage calculation software tools using common mathematical formulas. All calculations should be independently verified.
Get Walk Score Content

Property History

Today
Property information last updated
13 days ago
Status Active. This is the date the listing was placed on market.
Cumulative Days on Market: 14 days (includes prior listings) · Currently listed since October 2, 2026. Data provided by the MLS.

Similar Properties

Maritza Desilets, Las Vegas luxury real estate
Your Luxury Real Estate Advisor Maritza Desilets Signature Real Estate Group · NV Lic. BS.1002683
Let's Connect

Let's Find Your Next Las Vegas Address

Whether you're buying, selling or relocating, Maritza is here to guide you with expertise and care.

  • Personal reply within one business day
  • Private & confidential
  • No obligation
I'm Interested In

Your information is never shared.