Signature Real Estate Group · NV Lic. BS.1002683
Maritza DesiletsLuxury Real Estate · Las Vegas

Start of property details
Share this property:
5 Chisel Crest Court
Henderson, NV 89012
FOR SALE · Active
$6,880,128
$812 / Sqft
5
Beds
7
Baths
4
Garage
8,473
Sqft
0.67
Acres
MLS# 2820211
Cumulative Days on Market: 25 · Includes prior listings · Currently listed since 09/22/26 · Data provided by the MLS.

Property Description

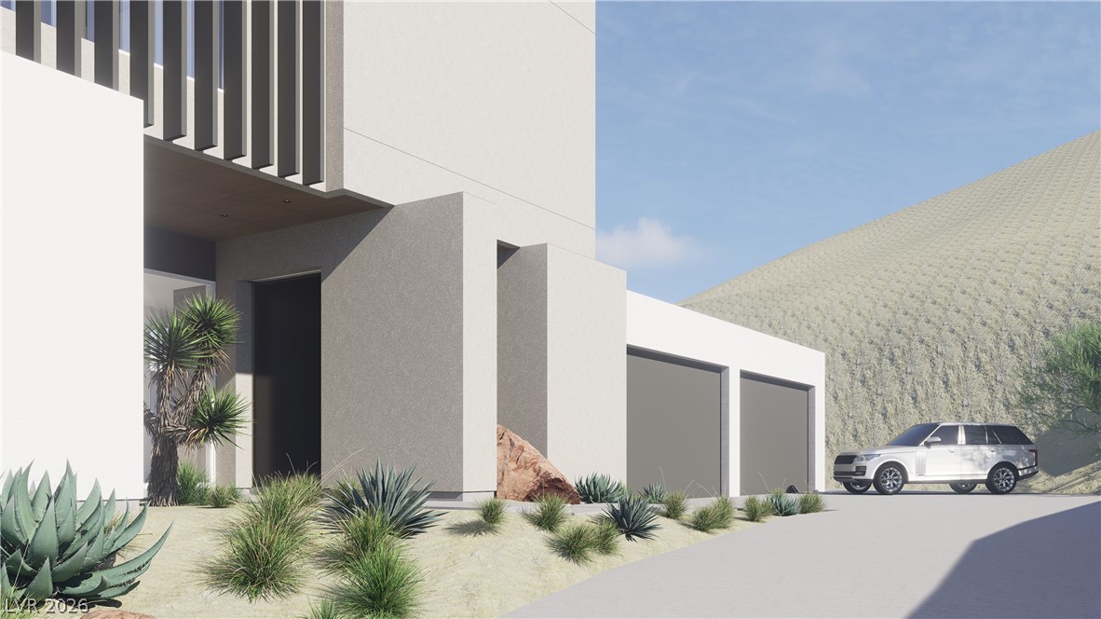
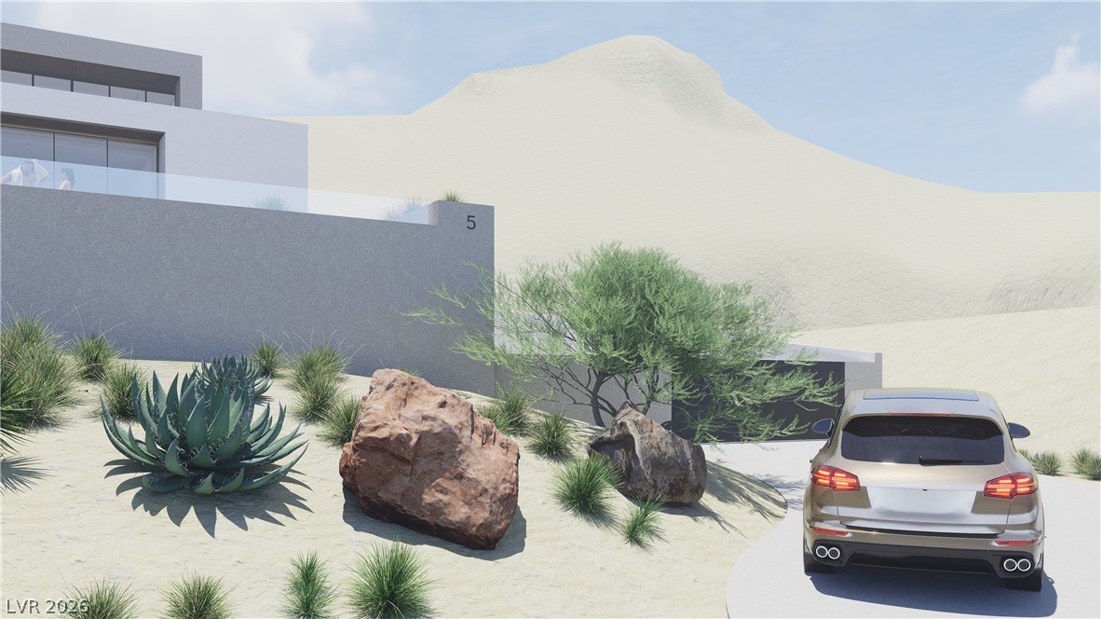
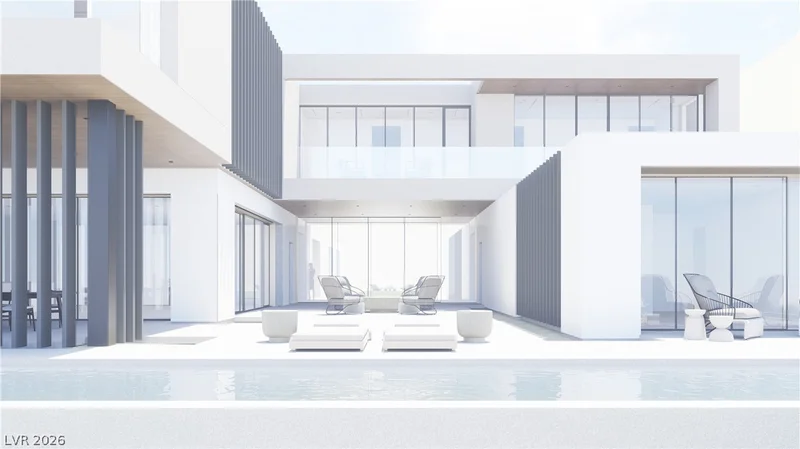
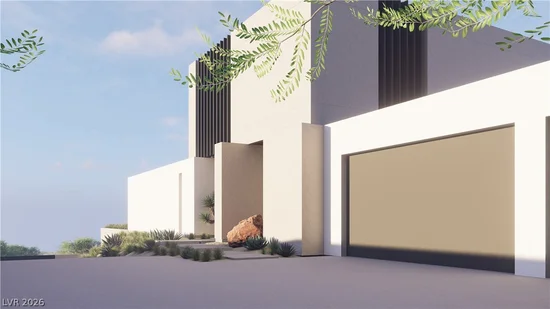
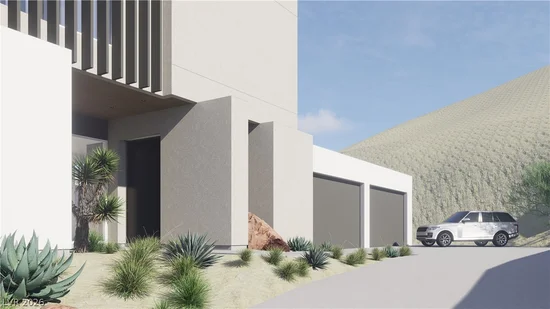
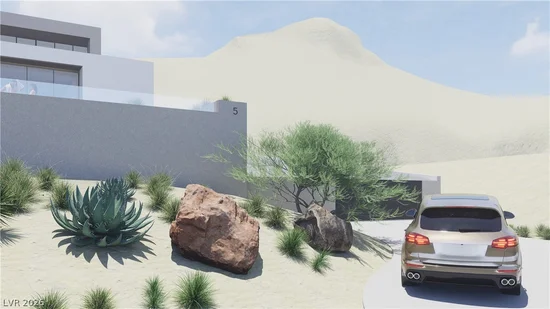
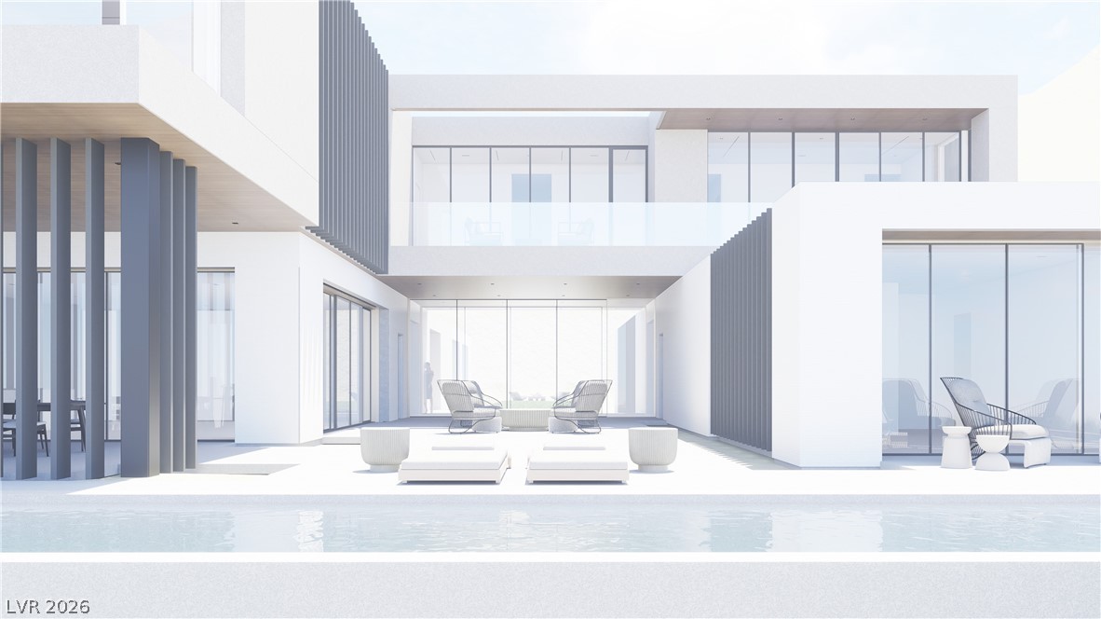
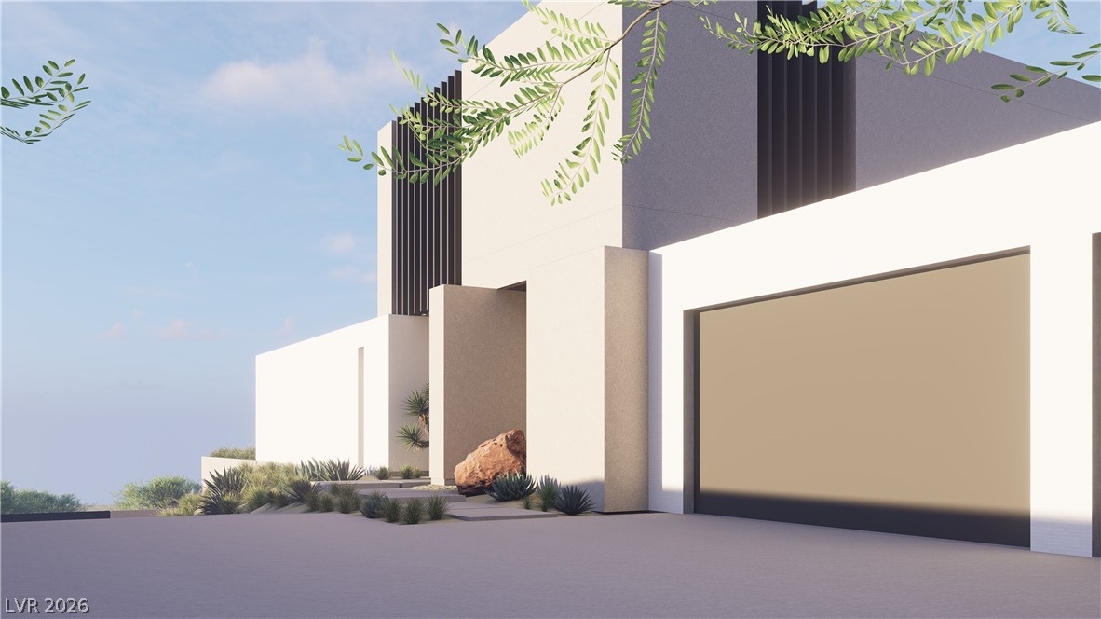
High in the hills of ASCAYA this amazing homesite has unobstructed LAS VEGAS STRIP VIEWS as well as gorgeous mountain views on all other sides! This beautifully created design is * UNDER CONSTRUCTION. The sooner you buy, the more customizations you can make to the home. Uniquely designed to maximize the spectacular views of the Las Vegas Strip. Contemporary 2-story, 8, 473sq ft with 4-car garage, 5 en-suite beds, 7-bath, huge entertainment room, and so much more! * SOLD DURING CONSTRUCTION at the list price; then Buyer assumes the remaining construction contract and makes monthly progress payments to contractor until home is complete, approx. 4th qtr 2027. As of 09 / 2026, the construction contract balance is approx. $4.5mil, will be updated as current progress payments are made, with ample allowances to select gorgeous finishes, including landscaping, swimming pool, and more! Renderings are conceptual only and may not reflect how Buyer designs their dream home. The Ascaya clubhouse is a perfect setting for us to meet and go over the design package and I'll give you a tour!

Property Highlights

Property Type
Residential
Property Sub Type
Single Family Residence
Architectural Style
Two Story, Custom
Bedrooms
5
Total Bathrooms
7
Living Area
8,473
Price / Sqft
$812
Acres
0.67
Year Built
2027
Condition
Under Construction
Development Name
Ascaya
Cumulative Days on Market
25

Location

City/Township
Henderson
Direction Faces
South
Development Name
Ascaya
View
City, Mountains, Strip View
Subdivision
Crystal Ridge-Amd
County
Clark
Zoning Description
Single Family

Property Details

Price
$6,880,128
Condition
Under Construction
Property Type
Residential
Property Sub Type
Single Family Residence

Building

Total Area
8,473

Community

Local Schools

Elementary School
Brown, Hannah Marie, Brown, Hannah Marie
Middle School
Miller Bob
High School
Foothill

Interior Features

Bedrooms and Bathrooms

Total Bathrooms
7
Full Bathrooms
1
1/2 Bathrooms
2
3/4 Bathrooms
4
Bedrooms
5

Rooms and Basement

Total Rooms
9

Area and Spaces

Living Area
8,473

Appliances

Appliances
Dryer, Gas Cooktop, Disposal, Microwave, Refrigerator, Washer

Interior Features

Interior Features
Bathroomon Main Level, Bedroom On Main Level, Elevator, Programmable Thermostat
Flooring
Porcelain Tile, Tile
Laundry Features
Gas Dryer Hookup, Main Level, Laundry Room
Window Features
Double Pane Windows, Low Emissivity Windows
Security Features
Fire Sprinkler System
Electic
Photovoltaics None
Fireplace Features
Gas, Living Room

Heating and Cooling

Heating Features
Central, Gas, Multiple Heating Units
Has Fireplace
Yes
Fireplaces
1

Building Details

Construction

Architectural Style
Two Story, Custom
Builder
Primaris
Year Built
2027

Materials

Construction Materials
Frame, Stucco
Roof
Flat

Terms

Terms

Special Terms
Cash, Conventional
Cumulative Days on Market
25

Taxes

Tax

Tax (Annual)
$9,785

HOA

Has HOA
Yes
Association Fee
$1,200 /mo
Association Ammenities
Basketball Court, Clubhouse, Dog Park, Fitness Center, Gated, Park, Pool, Guard, Tennis Courts
Association Fee Includes
Association Management, Security

Heating, Cooling & Utilities

Cooling Features
Central Air, Electric, Two Units

Utilities

Utilities
Underground Utilities
Sewer
Public Sewer

Green Energy

Energy Efficiency Features
Windows

Utilities

Water Source
Public

Lot

Acres
0.67
Lot Size
0.67
Lot Size Area Sq Ft
29,185
Lot Features
Quarter To One Acre, Drip Irrigation Bubblers, Desert Landscaping, Landscaped, Rocks

Exterior Features

Exterior Features
Balcony, Sprinkler Irrigation
Patio And Porch Features
Balcony
Fencing
Block, Back Yard
Horse Amenities
None

Parking

Garage Capacity
4
Parking Features
Attached, Garage, Inside Entrance, Private

Pool Features

Has Private Pool
Yes
Pool Features
In Ground, Private, Association
Spa
Yes
Listed by Aero Luxury Realty
Listing Data last updated 10/16/2026 03:00 am
Get a Link to this Property: Copy To Clipboard
QR Code link to this property

Phone:
Connect with:

Payment Calculator

per month. fixed. % interest.
$
%
$
%
Principal & Interest
+ Home Insurance
+ Property Tax
+ HOA Fees
per month
Total interest paid over s will be:
All estimates and provided for informational purposes only. Actual amounts may vary. The output of the tool is not a loan offer or solicitation, nor is it financial or legal advice. Information, rates, programs and loan scenarios shown are for example only as of 16-Oct-2026 and are subject to change without notice. Interest rates provided by the St. Louis Federal Reserve Economic Data (FRED). All products are subject to credit and property approval. Not all products are available in all states or for all loan amounts. Other restrictions and limitations apply. Contact your preferred lender for the pricing associated with your specific transaction. Calculations are generated by Open Source mortgage calculation software tools using common mathematical formulas. All calculations should be independently verified.
Get Walk Score Content

Property History

2 days ago
Property information last updated
24 days ago
Status Active. This is the date the listing was placed on market.
Cumulative Days on Market: 25 days (includes prior listings) · Currently listed since September 22, 2026. Data provided by the MLS.

Similar Properties

Maritza Desilets, Las Vegas luxury real estate
Your Luxury Real Estate Advisor Maritza Desilets Signature Real Estate Group · NV Lic. BS.1002683
Let's Connect

Let's Find Your Next Las Vegas Address

Whether you're buying, selling or relocating, Maritza is here to guide you with expertise and care.

  • Personal reply within one business day
  • Private & confidential
  • No obligation
I'm Interested In

Your information is never shared.