Signature Real Estate Group · NV Lic. BS.1002683
Maritza DesiletsLuxury Real Estate · Las Vegas

Start of property details
Share this property:
308 Oboe Place
Henderson, NV 89015
FOR SALE · Active
$549,990
$251 / Sqft
3
Beds
3
Baths
2
Garage
2,191
Sqft
0.14
Acres
MLS# 2774976
Cumulative Days on Market: 179 · Includes prior listings · Currently listed since 04/21/26 · Data provided by the MLS.

Property Description

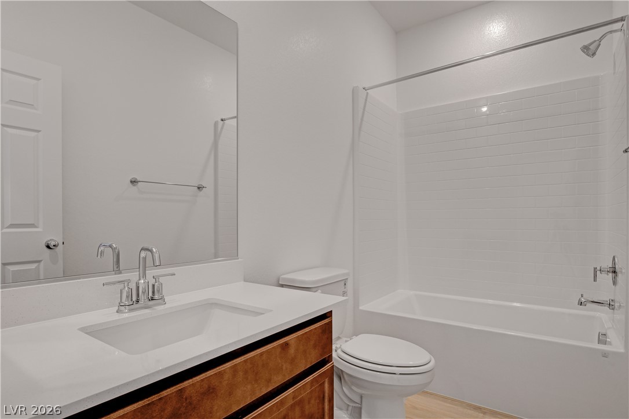
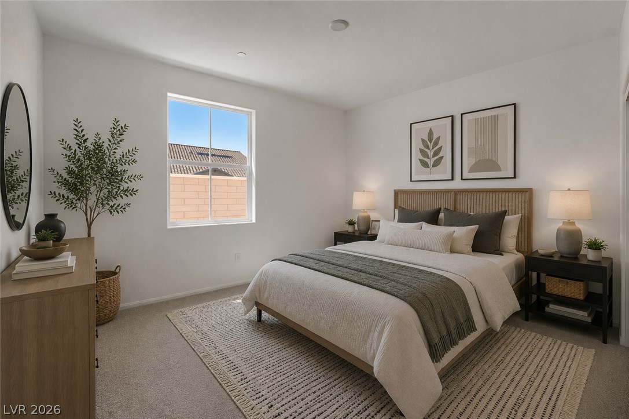
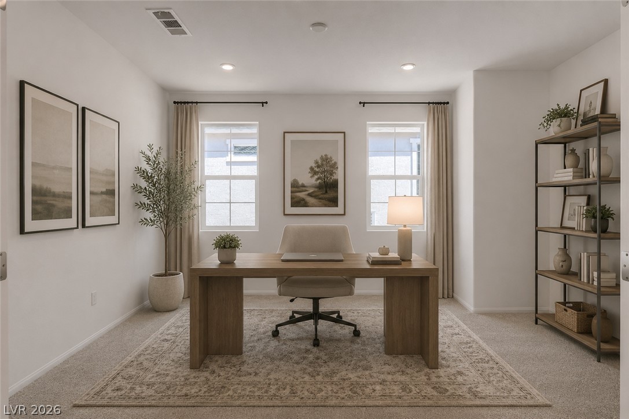
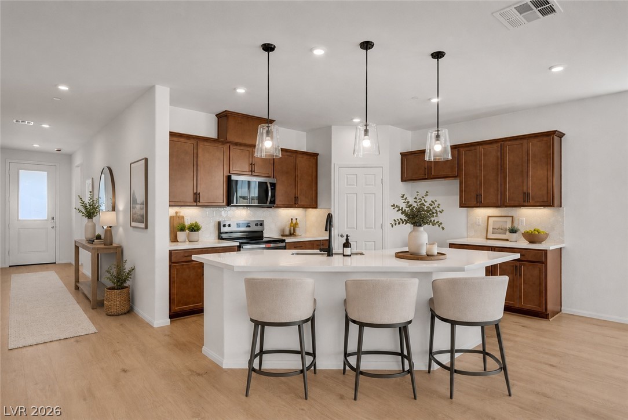
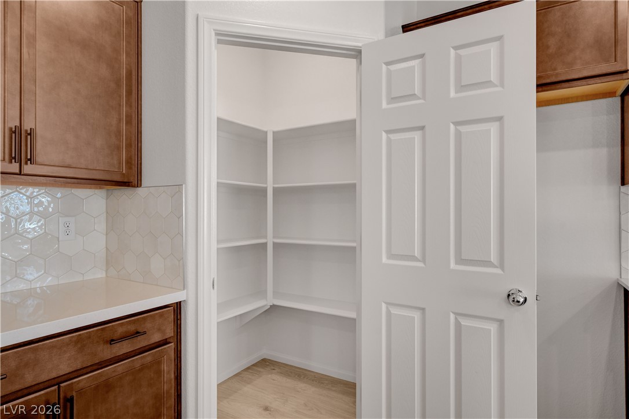
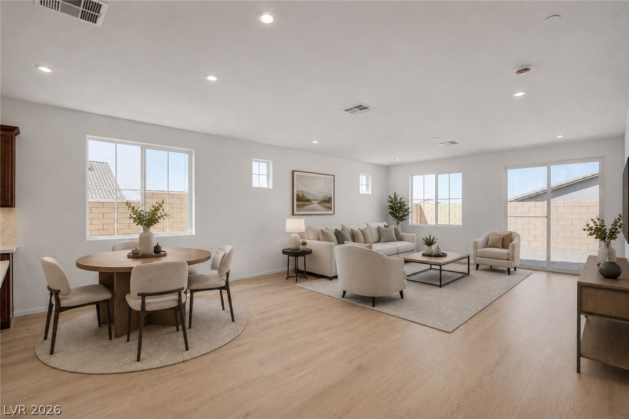
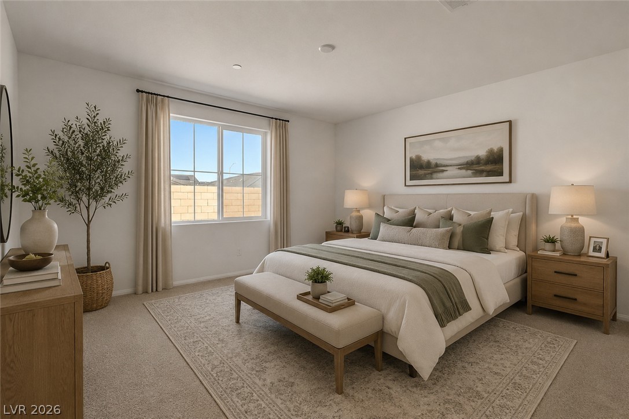
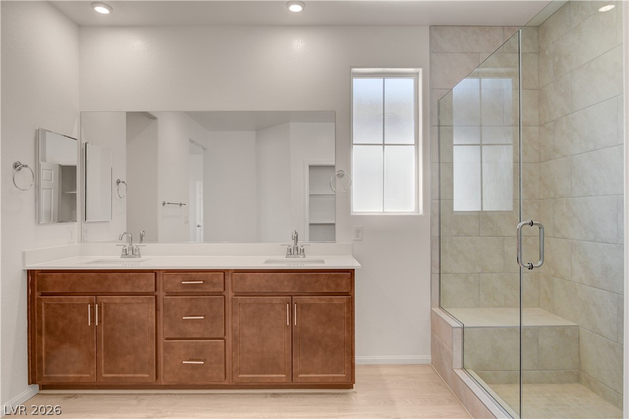
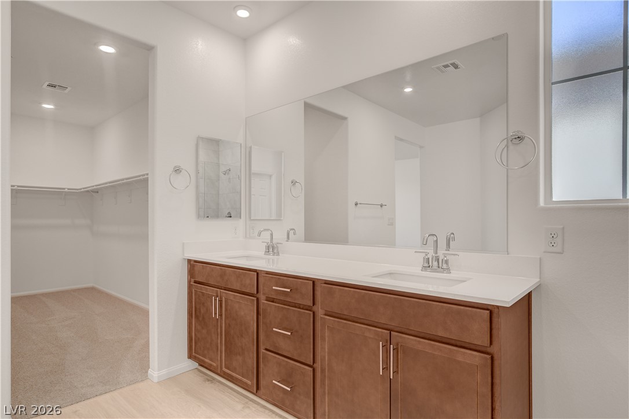
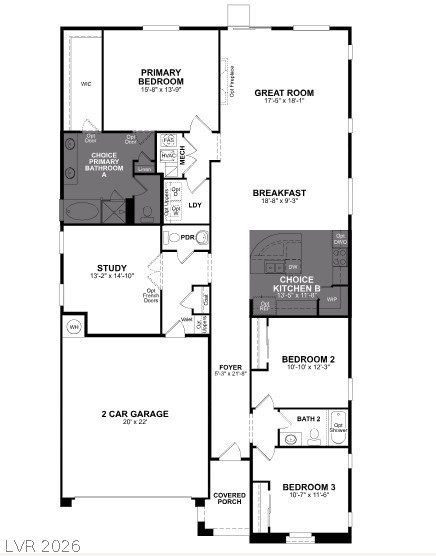
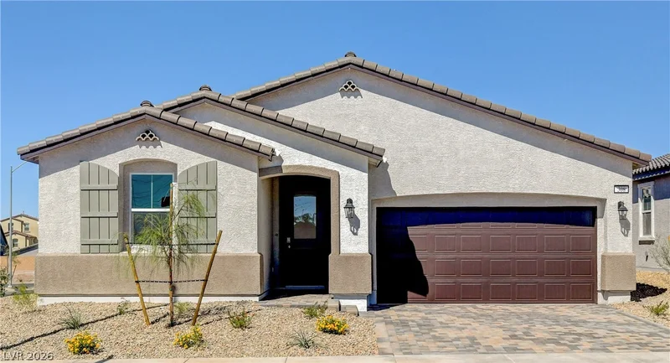
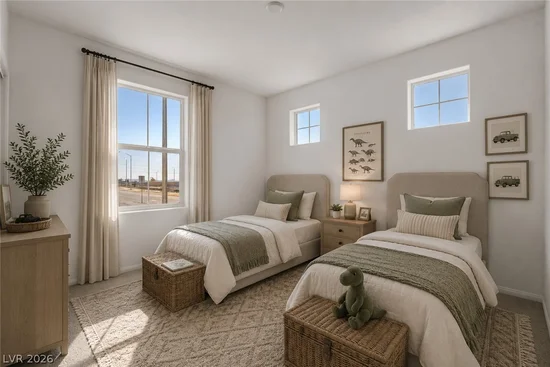
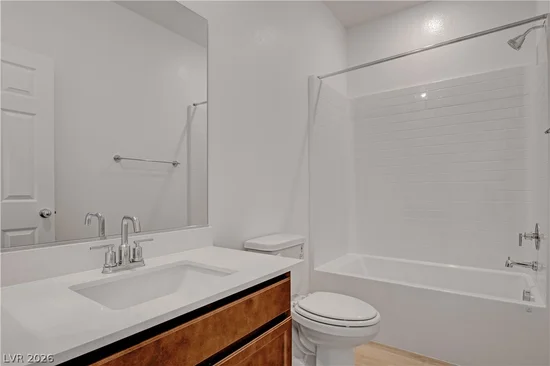
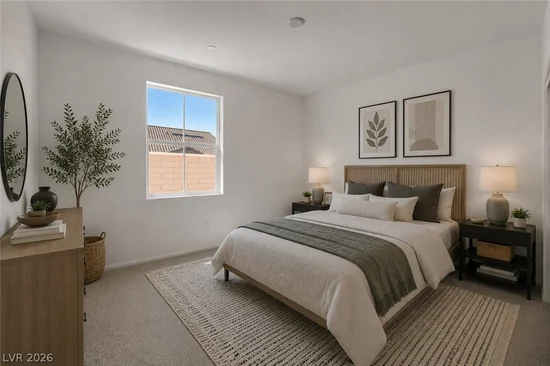
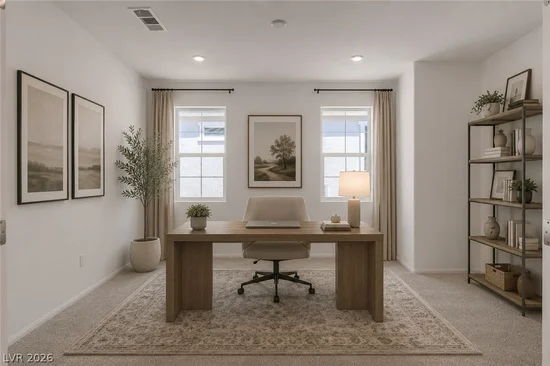
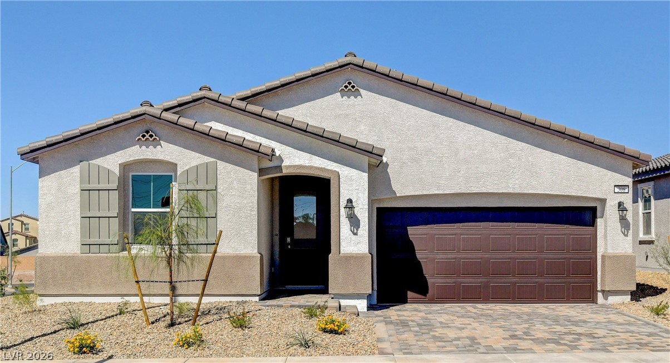
Welcome to the NEXUS at 308 Oboe Place, Henderson, NV 89015, a beautiful single-story home located in the heart of Henderson built by Beazer Homes. This stunning new construction home has 3 beds, 2.5 baths, a study and sits on a corner lot. The 2, 191 sf layout features an expansive foyer that makes an impression from the moment guests enter your home. The modern kitchen features Simply White Quartz countertops, Truffle cabinets with matte black bar pulls, pendant lighting and full-height backsplash. The primary suite boasts a walk-in shower with floor to ceiling tile, built-in shower seat and a frameless enclosure. This home includes solar panels, helping reduce monthly energy costs while providing backup power and protection against rising utility rates. Built tighter, built smarter. This home features thicker exterior framing, enhanced insulation packages, and advanced air sealing techniques that create a high performance building envelope. The result is fewer drafts, more consistent room temperatures, quieter interiors, and meaningfully lower heating and cooling costs. Washer, Dryer and Refrigerator are all included!!

Open House Announcements

Oct 16th 10:00am to 6:00pm
In person. Please join us!
Oct 17th 10:00am to 6:00pm
In person. Please join us!
Oct 18th 10:00am to 6:00pm
In person. Please join us!

Property Highlights

Property Type
Residential
Property Sub Type
Single Family Residence
Architectural Style
One Story
Bedrooms
3
Total Bathrooms
3
Living Area
2,191
Price / Sqft
$251
Acres
0.14
Year Built
2026
Condition
New Construction
Development Name
Cadence
Cumulative Days on Market
179

Location

City/Township
Henderson
Direction Faces
West
Development Name
Cadence
Subdivision
Aria Crossing
County
Clark
Zoning Description
Single Family

Property Details

Price
$549,990
Condition
New Construction
Property Type
Residential
Property Sub Type
Single Family Residence

Building

Total Area
2,191

Community

Community Features
Pool

Local Schools

Elementary School
Sewell, C.T., Sewell, C.T.
Middle School
Brown B. Mahlon
High School
Basic Academy

Interior Features

Bedrooms and Bathrooms

Total Bathrooms
3
Full Bathrooms
2
1/2 Bathrooms
1
Bedrooms
3

Rooms and Basement

Total Rooms
7

Area and Spaces

Living Area
2,191

Appliances

Appliances
Dryer, Dishwasher, Energy Star Qualified Appliances, Electric Range, Disposal, Microwave, Refrigerator, Washer

Interior Features

Interior Features
Bathroomon Main Level, Bedroom On Main Level, Full Bath On Main Level, Primary Downstairs, None
Flooring
Other
Laundry Features
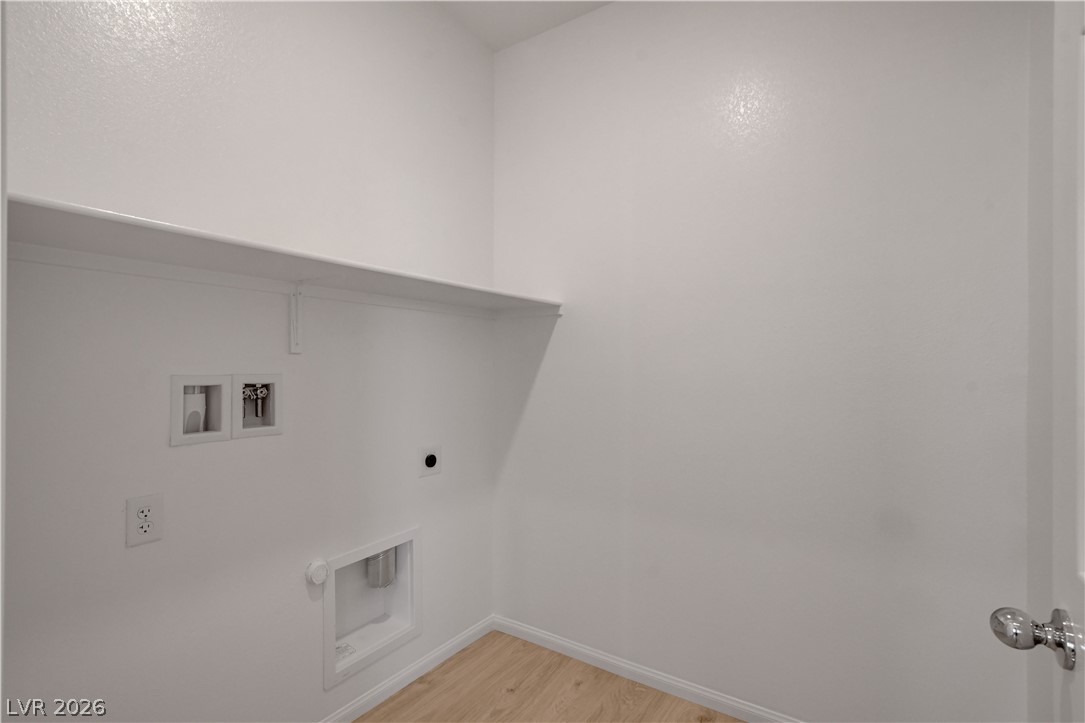
Electric Dryer Hookup, Laundry Room
Window Features
Double Pane Windows, Low Emissivity Windows
Electic
Photovoltaics Seller Owned

Heating and Cooling

Heating Features
Central, Electric

Building Details

Construction

Architectural Style
One Story
Builders Model
Nexus
Builder
Beazer
Year Built
2026
New Construction
Yes

Materials

Construction Materials
Frame, Stucco
Roof
Tile

Terms

Terms

Special Terms
Cash, Conventional, FHA, Va Loan
Cumulative Days on Market
179

Taxes

Tax

Tax (Annual)
$6,000

HOA

Has HOA
Yes
Association Fee
$75 /mo
Association Ammenities
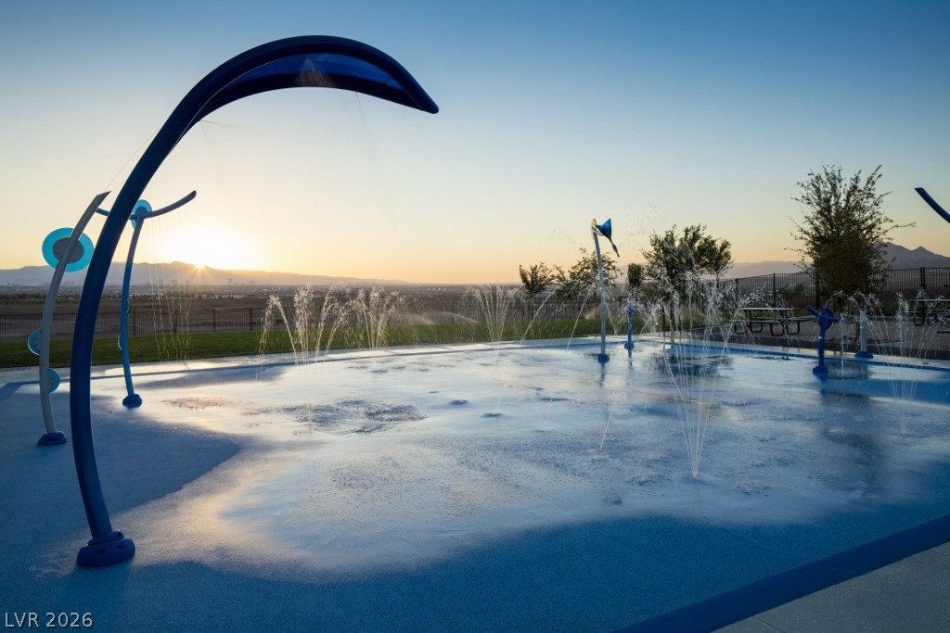
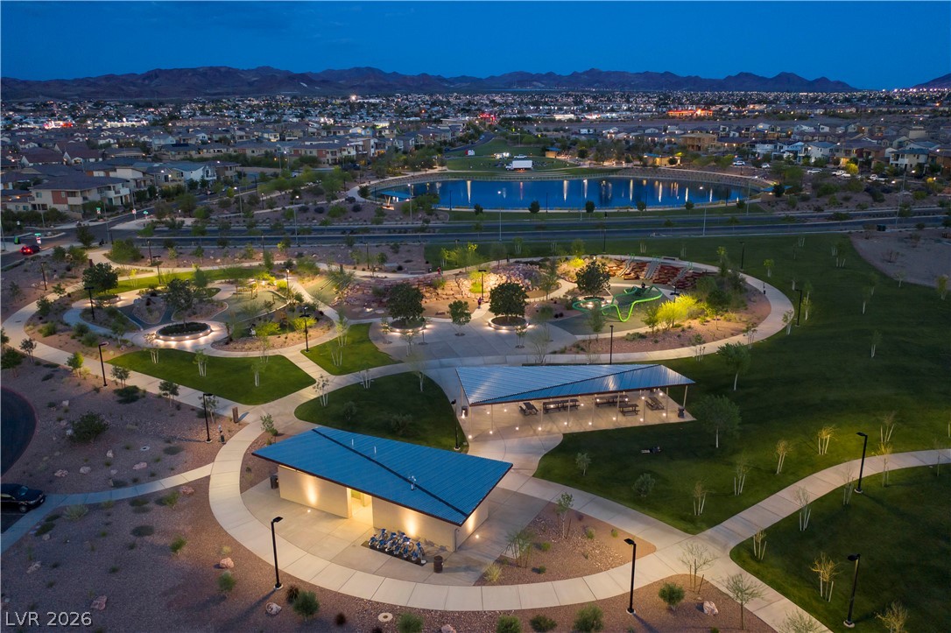
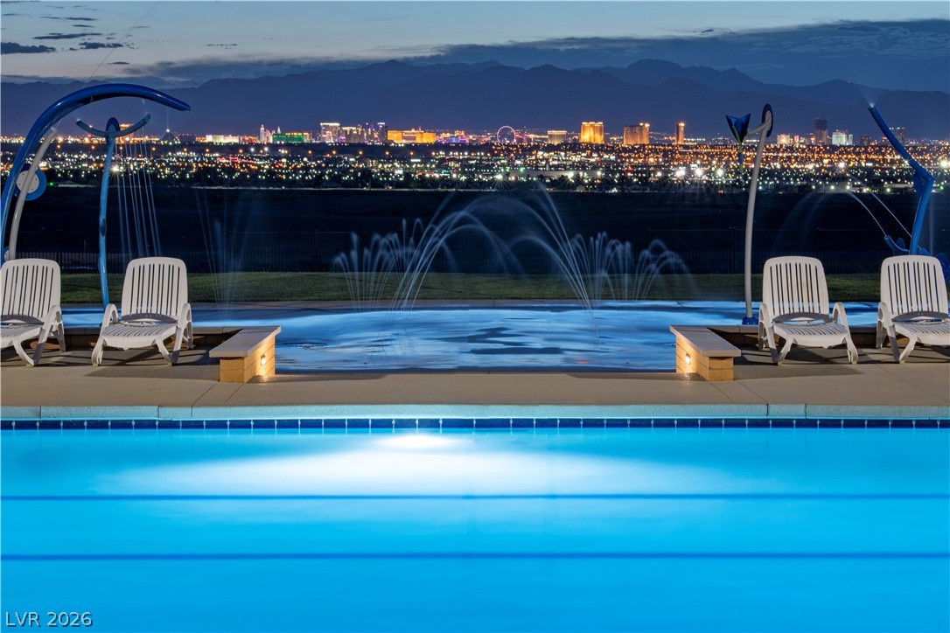
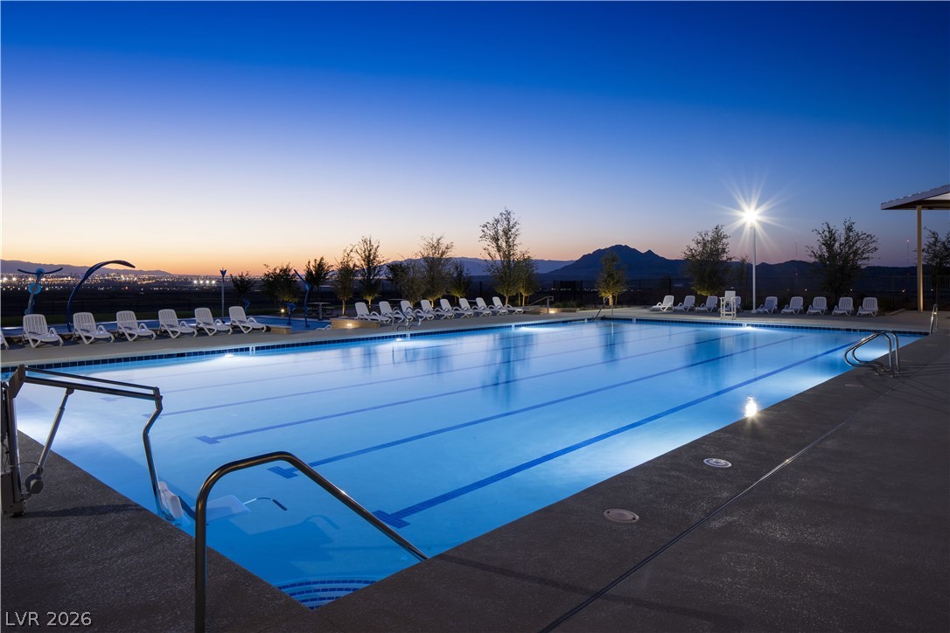
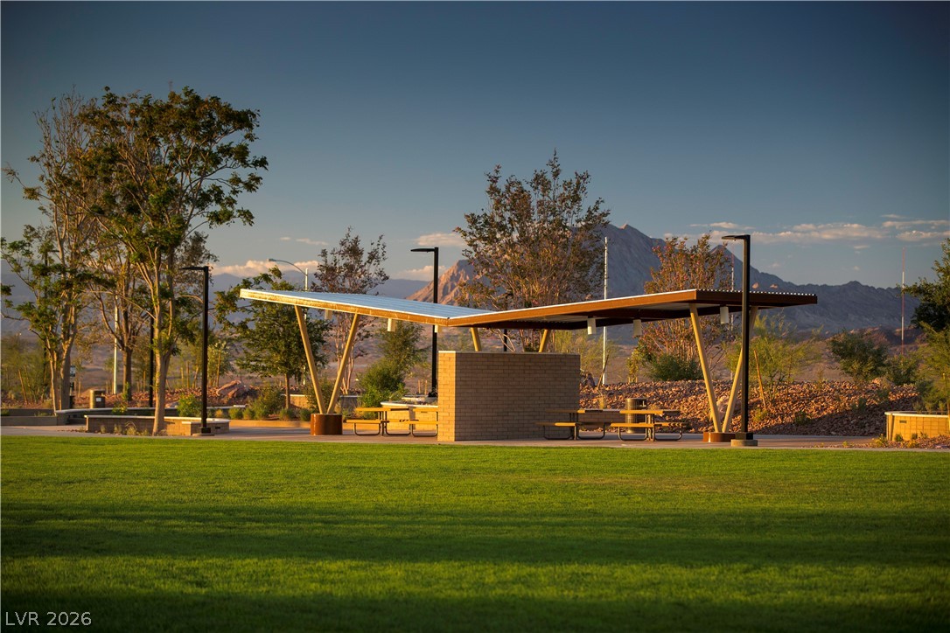
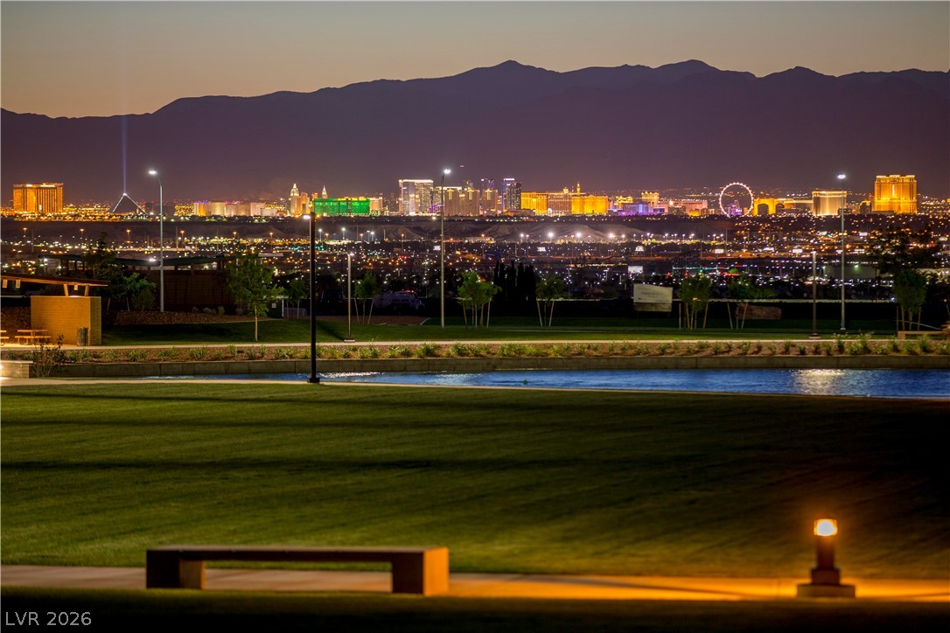
Dog Park, Jogging Path, Barbecue, Park, Pool
Association Fee Includes
Association Management

Heating, Cooling & Utilities

Cooling Features
Central Air, Electric, Energy Star Qualified Equipment

Utilities

Utilities
Electricity Available

Green Energy

Green Certifications
Energy Star Certified Homes

Utilities

Sewer
Public Sewer

Green Energy

Energy Efficiency Features
Windows

Utilities

Water Source
Public

Lot

Acres
0.14
Lot Size
0.14
Lot Size Area Sq Ft
5,227
Lot Features
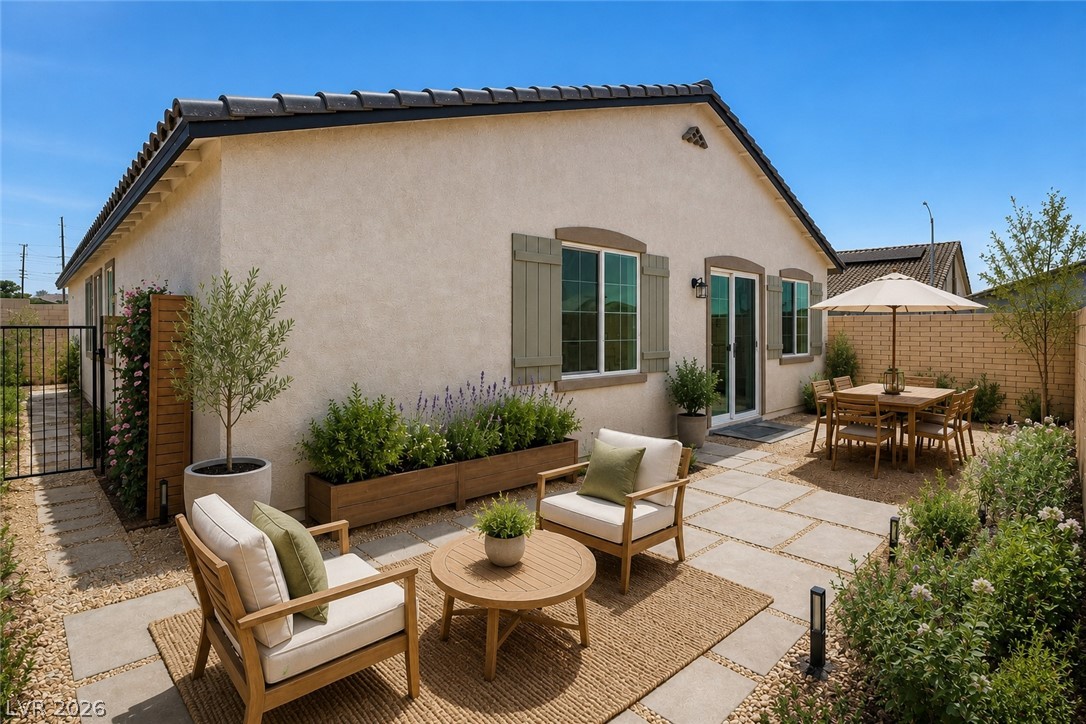
Desert Landscaping, Landscaped, Less Than Quarter Acre

Exterior Features

Exterior Features
Porch
Patio And Porch Features
Porch
Fencing
Block, Back Yard
Horse Amenities
None

Parking

Garage Capacity
2
Parking Features
Attached, Garage, Inside Entrance, Private

Pool Features

Pool Features
Community
Listed by Realty ONE Group, Inc
Listing Data last updated 10/16/2026 03:00 am
Get a Link to this Property: Copy To Clipboard
QR Code link to this property

Phone:
Connect with:

Payment Calculator

per month. fixed. % interest.
$
%
$
%
Principal & Interest
+ Home Insurance
+ Property Tax
+ HOA Fees
per month
Total interest paid over s will be:
All estimates and provided for informational purposes only. Actual amounts may vary. The output of the tool is not a loan offer or solicitation, nor is it financial or legal advice. Information, rates, programs and loan scenarios shown are for example only as of 16-Oct-2026 and are subject to change without notice. Interest rates provided by the St. Louis Federal Reserve Economic Data (FRED). All products are subject to credit and property approval. Not all products are available in all states or for all loan amounts. Other restrictions and limitations apply. Contact your preferred lender for the pricing associated with your specific transaction. Calculations are generated by Open Source mortgage calculation software tools using common mathematical formulas. All calculations should be independently verified.
Get Walk Score Content

Property History

Today
Property information last updated
178 days ago
Status Active. This is the date the listing was placed on market.
Cumulative Days on Market: 179 days (includes prior listings) · Currently listed since April 21, 2026. Data provided by the MLS.

Similar Properties

Maritza Desilets, Las Vegas luxury real estate
Your Luxury Real Estate Advisor Maritza Desilets Signature Real Estate Group · NV Lic. BS.1002683
Let's Connect

Let's Find Your Next Las Vegas Address

Whether you're buying, selling or relocating, Maritza is here to guide you with expertise and care.

  • Personal reply within one business day
  • Private & confidential
  • No obligation
I'm Interested In

Your information is never shared.