Start of property details
4575 Dean Martin Drive, Unit 2600
Las Vegas, NV 89103
today
NEW
·
Active
$1,490,000
$629 / Sqft
2
Beds
3
Baths
2,370
Sqft 2005
Yr. Built
MLS# 2827162
Cumulative Days on Market: 1
· Includes prior listings
· Currently listed since 10/15/26 · Data provided by the MLS.
Property Description
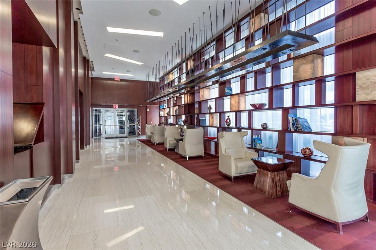
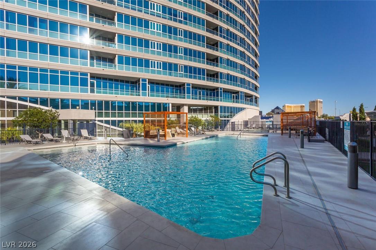
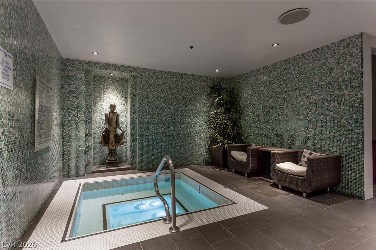

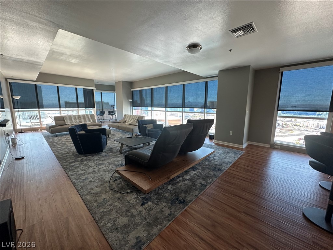
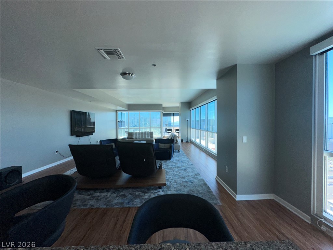
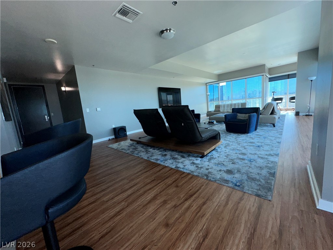
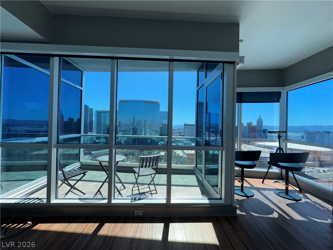
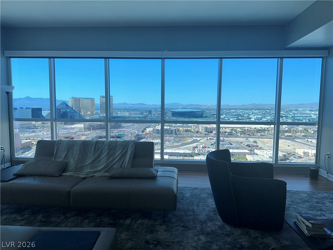
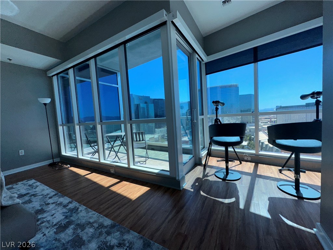
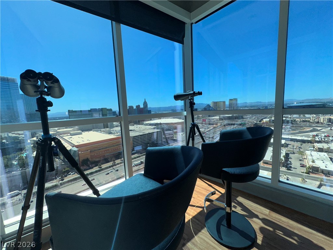
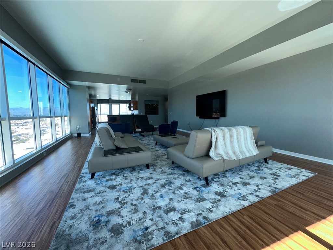
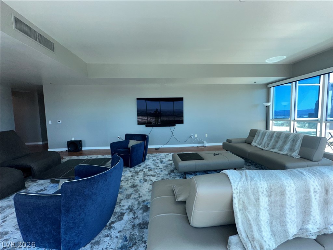
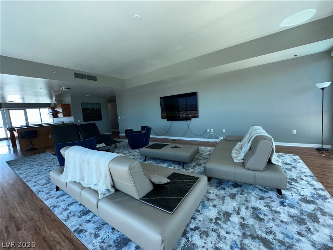
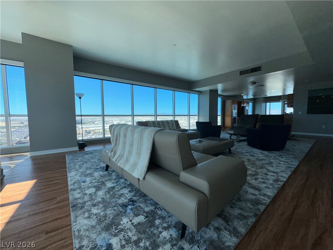
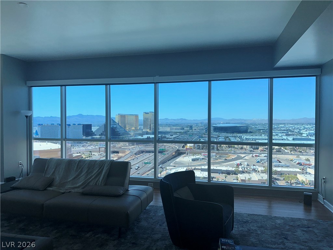
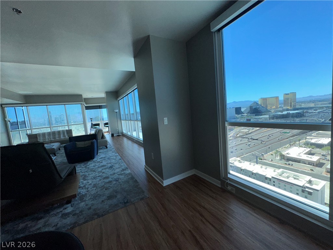


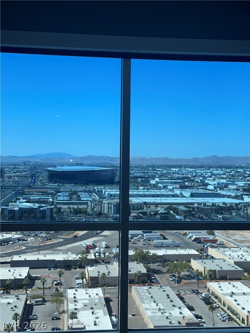
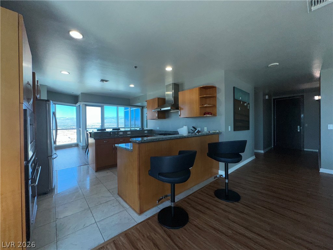
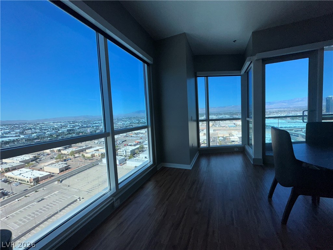
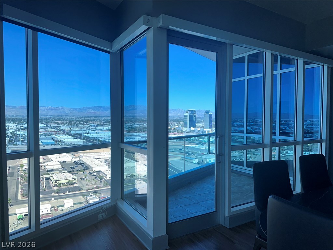
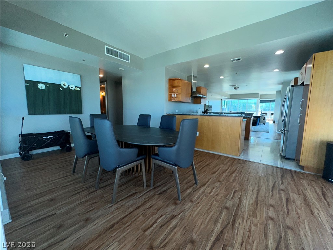
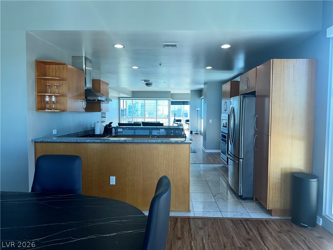
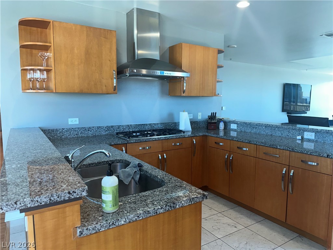
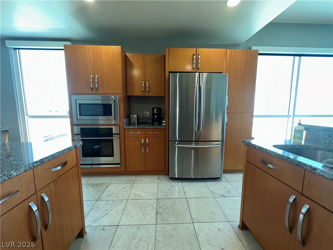

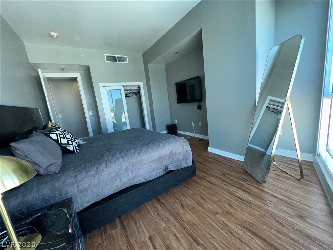

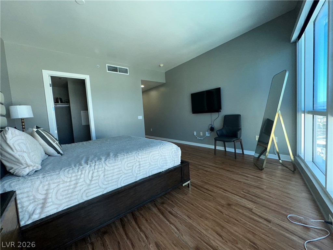
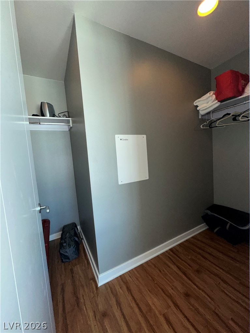
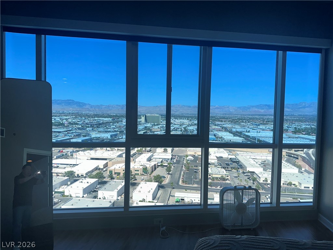
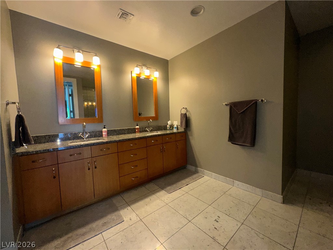
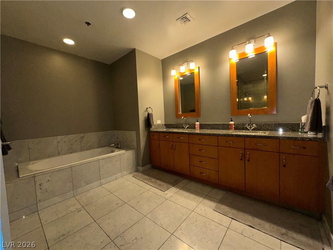
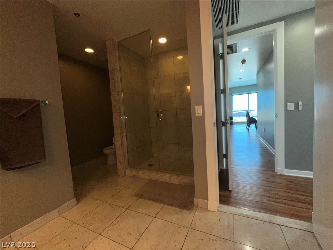
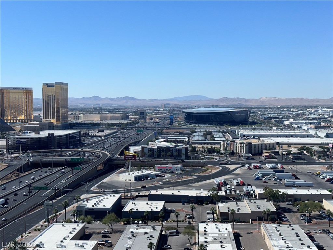
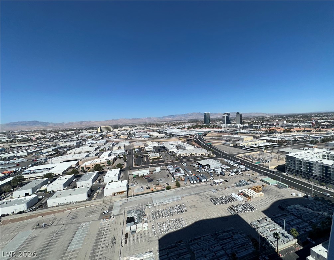
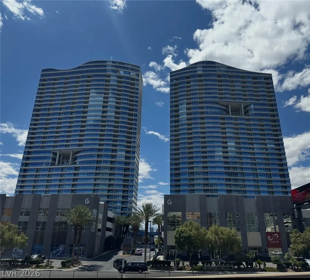
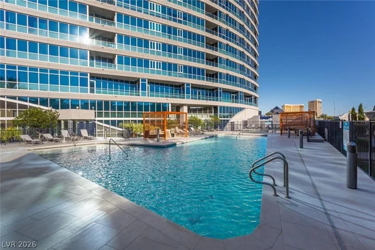
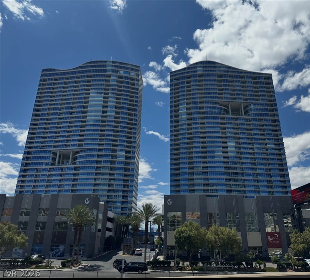

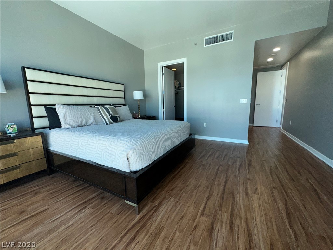
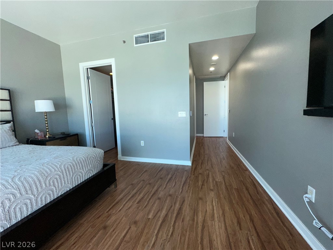
Most desirable and hard-to-come-by corner floor plan in tower 2, overlooking South view with The Raiders Stadium, East with The Strip view and West with Mountain Views. Approximate 2400 Sf. It comes with 1 storage unit, 2 parking spots and 2 balconies, 2 bedrooms, a den and 2.5 bath. Living room size is ideal for big gatherings and entertainment. Laminate hardwood floor and motorized window shades with remote control throughout. Kitchen features marble flooring, countertop with GE monogram profile stainless steel appliances. Building has fitness center with spa and steam room, valet, swimming pool and house limousines service. Cox cable TV and Internet included. All located within minutes of the Strip. Absolutely Stunning!
Property Highlights
Property Type
High Rise
Architectural Style
High Rise
Bedrooms
2
Total Bathrooms
3
Living Area
2,370
Price / Sqft
$629
Year Built
2005
Condition
Resale
Cumulative Days on Market
1
Location
City/Township
Las Vegas
View
City, Strip View
Subdivision
Panorama Towers 2
County
Clark
Property Details
Price
$1,490,000
Condition
Resale
Property Type
High Rise
Building
Structure Type
High Rise
Total Area
2,370
Community
Local Schools
Elementary School
Thiriot, Joseph E., Thiriot, Joseph E.
Middle School
Sawyer Grant
High School
Clark Ed. W.
Interior Features
Bedrooms and Bathrooms
Total Bathrooms
3
Full Bathrooms
1
1/2 Bathrooms
1
3/4 Bathrooms
1
Bedrooms
2
Rooms and Basement
Total Rooms
5
Area and Spaces
Living Area
2,370
Appliances
Appliances

Built In Electric Oven, Built In Oven, Dryer, Dishwasher, Disposal, Microwave, Refrigerator
Interior Features
Interior Features
Window Treatments
Laundry Features
Electric Dryer Hookup, Gas Dryer Hookup, Laundry Closet
Window Features
Window Treatments
Security Features
Closed Circuit Cameras, Floor Access Control, Twenty Four Hour Security
Entry Level
26
Heating and Cooling
Heating Features
Electric, High Efficiency
Building Details
Construction
Architectural Style
High Rise
Year Built
2005
Terms
Terms
Special Terms
Cash, Conventional
Cumulative Days on Market
1
Taxes
Tax
Tax (Annual)
$8,004
HOA
Has HOA
Yes
Association Fee
$2,231 /mo
Association Ammenities
Basketball Court, Dog Park, Gated, Barbecue, Pet Restrictions, Racquetball, Guard, Spa Hot Tub, Security
Heating, Cooling & Utilities
Cooling Features
Electric, High Efficiency
Utilities
Utilities
Cable Available
Green Energy
Energy Efficiency Features
Hvac
Exterior Features
Patio And Porch Features
Terrace
Parking
Total Parking Spaces
2
Parking Features
Assigned, Covered, Indoor, One Space, Guest
Listed by Northcap Residential
Listing Data last updated 10/16/2026 03:00 am
Get a Link to this Property: Copy To Clipboard
Phone:
Payment Calculator
per month.
fixed.
% interest.
$
%
$
%
Principal & Interest
+ Home Insurance
+ Property Tax
+ HOA Fees
Total interest paid over s will be:
All estimates and provided for informational purposes only. Actual amounts may vary. The output of the tool is not a loan offer or solicitation, nor is it financial or legal advice.
Information, rates, programs and loan scenarios shown are for example only as of 16-Oct-2026 and are subject to change without notice.
Interest rates provided by the St. Louis Federal Reserve Economic Data (FRED).
All products are subject to credit and property approval. Not all products are available in all states or for all loan amounts. Other restrictions and limitations apply.
Contact your preferred lender for the pricing associated with your specific transaction.
Calculations are generated by Open Source mortgage calculation software tools using common mathematical formulas. All calculations should be independently verified.
Get Walk Score Content
Property History
Today
Property information last updated
Today
Status Active. This is the date the listing was placed on market.
Cumulative Days on Market: 1 day (includes prior listings)
· Currently listed since October 15, 2026. Data provided by the MLS.