Signature Real Estate Group · NV Lic. BS.1002683
Maritza DesiletsLuxury Real Estate · Las Vegas

Start of property details
Share this property:
4525 Dean Martin Drive, Unit 1007
Las Vegas, NV 89103
1 day ago NEW · Active
$860,000
$531 / Sqft
2
Beds
3
Baths
1,621
Sqft
2006
Yr. Built
MLS# 2826973
Cumulative Days on Market: 2 · Includes prior listings · Currently listed since 10/15/26 · Data provided by the MLS.

Property Description

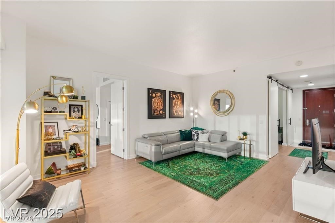
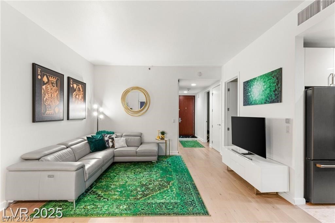
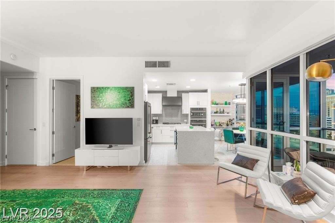
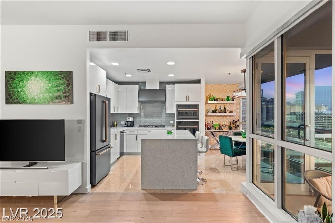
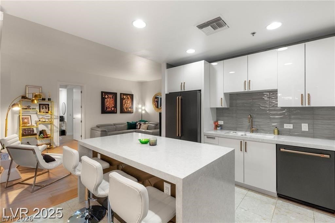
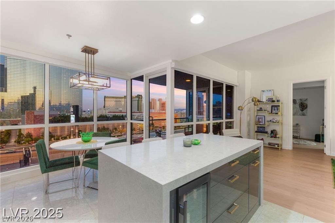
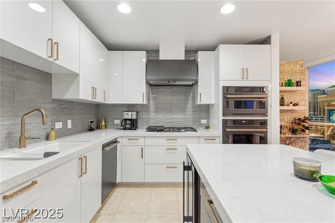
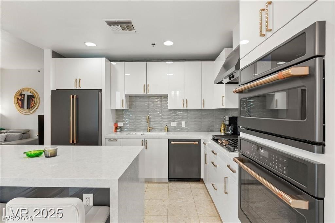
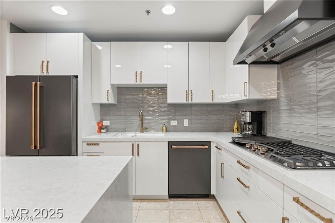
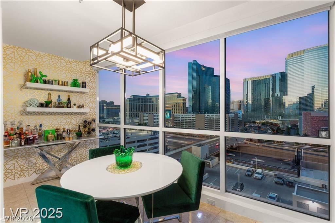
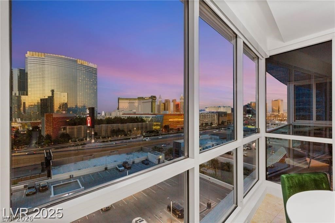
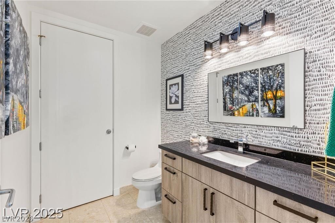
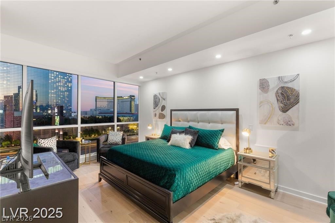
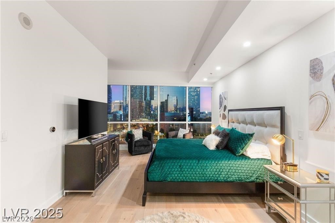
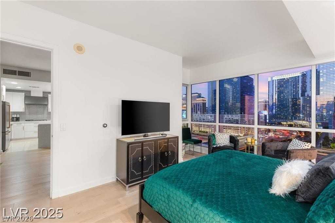
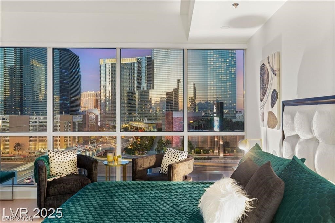
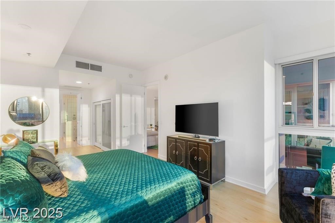
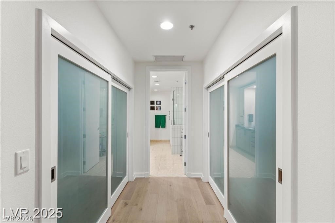
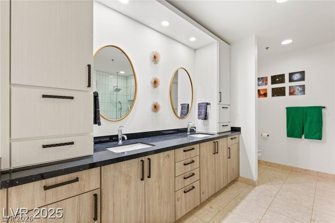
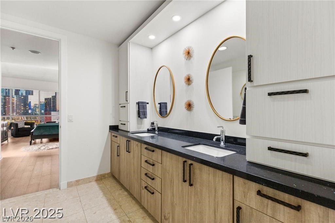
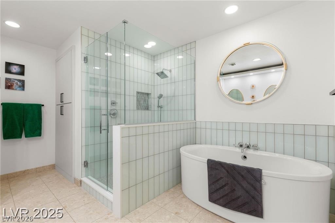
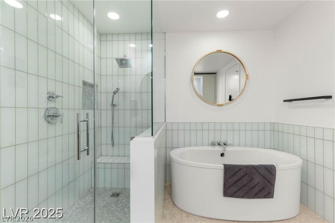
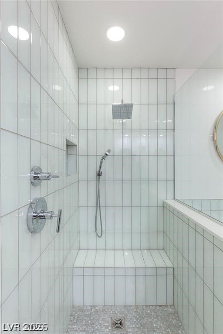
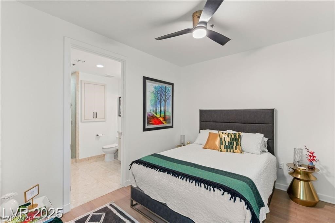
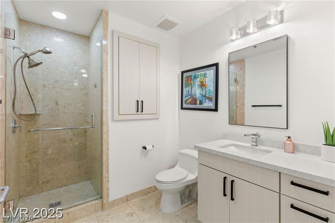
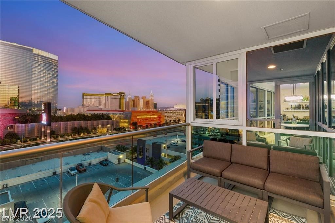
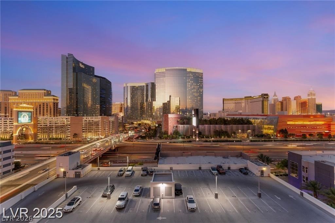
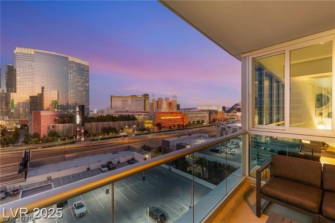
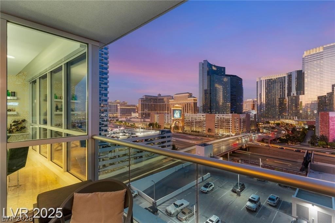
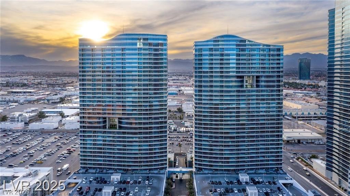
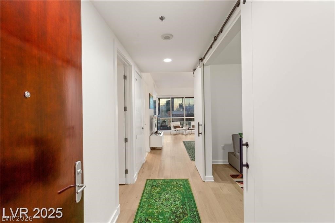
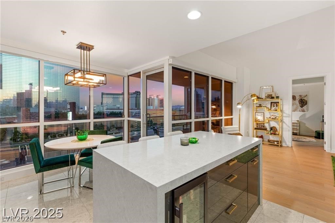
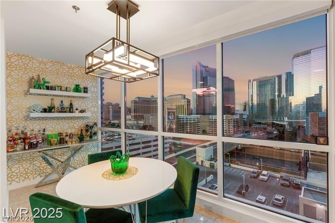
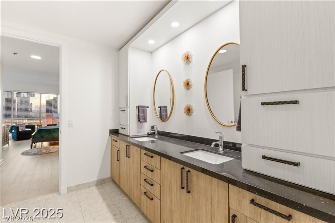
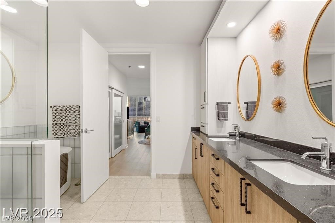
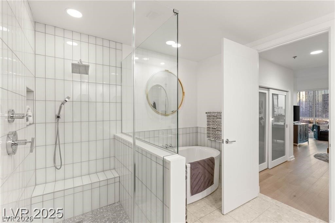
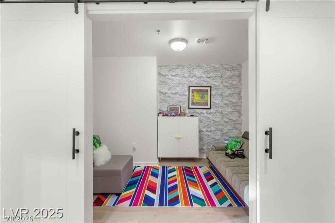
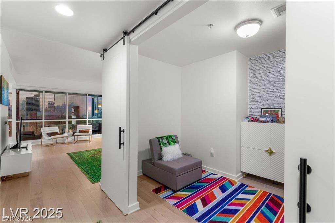
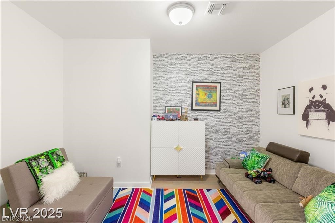
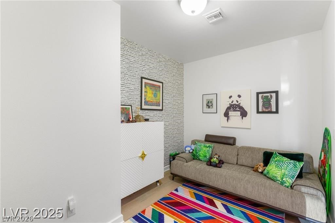
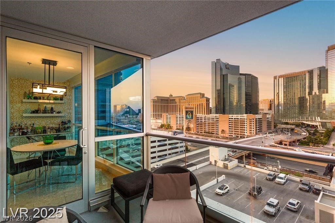
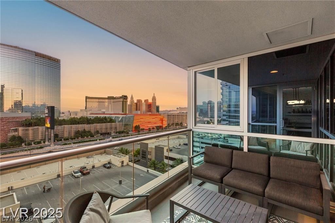
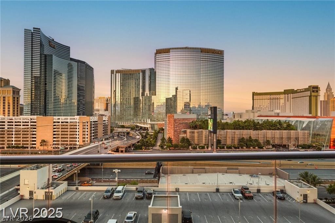
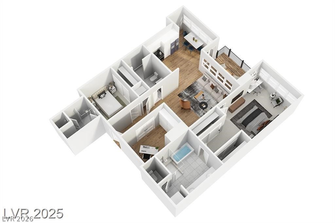
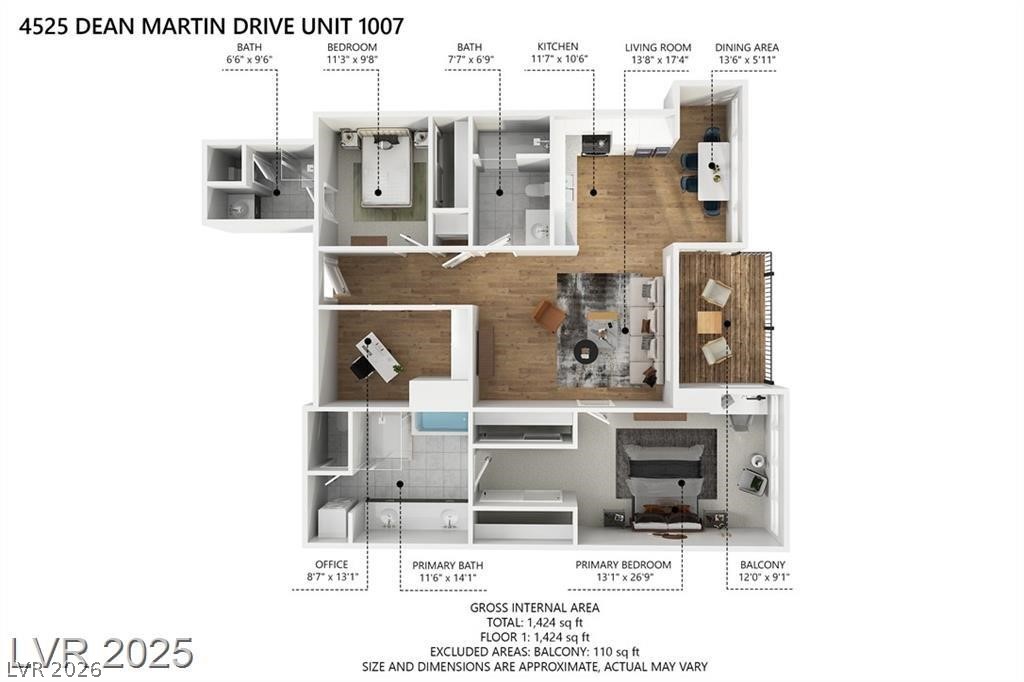
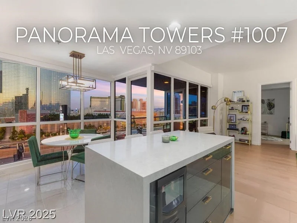
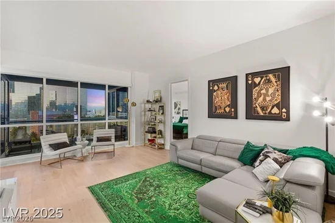
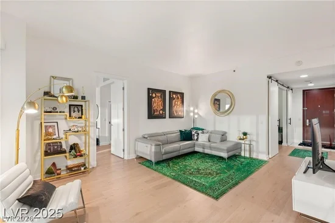
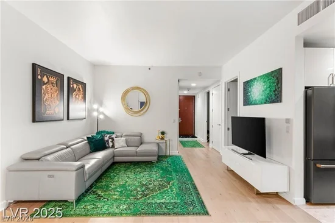
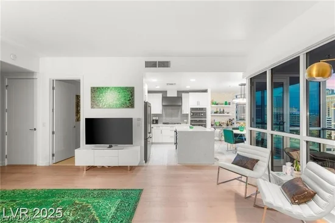
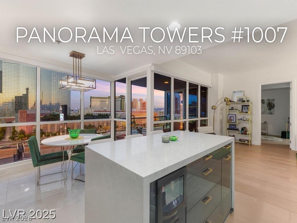
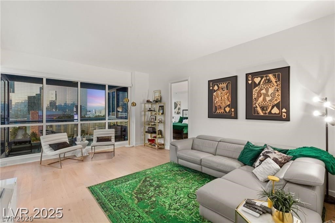
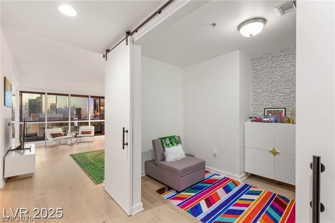
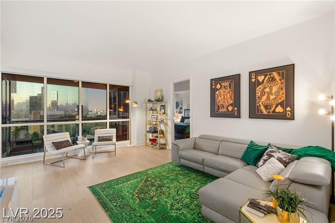
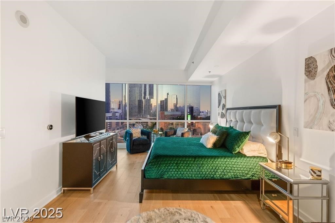
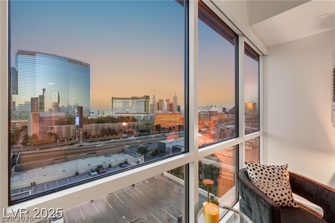
Experience luxury high-rise living with breathtaking Strip views at Panorama Towers. This stunning residence has been completely renovated with over $150, 000 in designer upgrades. One of the most popular floor plans, it offers two spacious primary suites, a versatile den with custom barn doors, and an open layout filled with natural light. The incredible kitchen features custom cabinetry, a sleek glossy backsplash, top-of-the-line appliances including a wine fridge, and elegant quartz and marble countertops. Oak tile flooring flows throughout, and both bathrooms have been fully renovated with spa-inspired finishes. Enjoy large custom closets, designer lighting, statement mirrors, and stylish wallpaper throughout. Panorama Towers is conveniently located just across the street from the Las Vegas Strip—right in the heart of it all.

Property Highlights

Property Type
High Rise
Architectural Style
High Rise
Bedrooms
2
Total Bathrooms
3
Living Area
1,621
Price / Sqft
$531
Year Built
2006
Condition
Resale
Cumulative Days on Market
2

Location

City/Township
Las Vegas
View
City, Strip View
Subdivision
Panorama Towers 1
County
Clark

Property Details
Price
$860,000
Condition
Resale
Property Type
High Rise

Building

Structure Type
High Rise
Total Area
1,621

Community

Community Features
Pool

Local Schools

Elementary School
Thiriot, Joseph E., Thiriot, Joseph E.
Middle School
Sawyer Grant
High School
Clark Ed. W.

Interior Features

Bedrooms and Bathrooms

Total Bathrooms
3
Full Bathrooms
1
1/2 Bathrooms
1
3/4 Bathrooms
1
Bedrooms
2

Rooms and Basement

Total Rooms
7

Area and Spaces

Living Area
1,621

Appliances

Appliances
Built In Electric Oven, Dryer, Dishwasher, Disposal, Microwave, Refrigerator, Wine Refrigerator, Washer

Interior Features

Interior Features
Window Treatments, Programmable Thermostat
Flooring
Tile
Laundry Features
Electric Dryer Hookup, Laundry Closet
Window Features
Blinds, Tinted Windows
Security Features
Twenty Four Hour Security, Gated Community
Electic
Photovoltaics None
Entry Level
10

Heating and Cooling

Heating Features
Central, Electric

Building Details
Construction

Architectural Style
High Rise
Year Built
2006

Terms

Terms

Special Terms
Cash, Conventional
Cumulative Days on Market
2

Taxes

Tax

Tax (Annual)
$3,441

HOA

Has HOA
Yes
Association Fee
$1,525 /mo
Association Ammenities
Business Center, Dog Park, Fitness Center, Gated, Barbecue, Pool, Pet Restrictions, Recreation Room, Guard, Spa Hot Tub, Concierge
Association Fee Includes
Association Management, Clubhouse, Recreation Facilities, Security

Heating, Cooling & Utilities

Cooling Features
Electric

Utilities

Utilities
Electricity Available

Green Energy

Energy Efficiency Features
Windows

Exterior Features

Patio And Porch Features
Terrace

Parking

Total Parking Spaces
1
Parking Features
Assigned, Covered, Guest

Pool Features

Pool Features
Community
Listed by Mahsheed Real Estate LLC
Listing Data last updated 10/16/2026 03:00 am
Get a Link to this Property: Copy To Clipboard
QR Code link to this property

Phone:
Connect with:

Payment Calculator

per month. fixed. % interest.
$
%
$
%
Principal & Interest
+ Home Insurance
+ Property Tax
+ HOA Fees
per month
Total interest paid over s will be:
All estimates and provided for informational purposes only. Actual amounts may vary. The output of the tool is not a loan offer or solicitation, nor is it financial or legal advice. Information, rates, programs and loan scenarios shown are for example only as of 16-Oct-2026 and are subject to change without notice. Interest rates provided by the St. Louis Federal Reserve Economic Data (FRED). All products are subject to credit and property approval. Not all products are available in all states or for all loan amounts. Other restrictions and limitations apply. Contact your preferred lender for the pricing associated with your specific transaction. Calculations are generated by Open Source mortgage calculation software tools using common mathematical formulas. All calculations should be independently verified.
Get Walk Score Content

Property History

Yesterday
Status Active. This is the date the listing was placed on market.
Yesterday
Property information last updated
Cumulative Days on Market: 2 days (includes prior listings) · Currently listed since October 15, 2026. Data provided by the MLS.

Similar Properties

Maritza Desilets, Las Vegas luxury real estate
Your Luxury Real Estate Advisor Maritza Desilets Signature Real Estate Group · NV Lic. BS.1002683
Let's Connect

Let's Find Your Next Las Vegas Address

Whether you're buying, selling or relocating, Maritza is here to guide you with expertise and care.

  • Personal reply within one business day
  • Private & confidential
  • No obligation
I'm Interested In

Your information is never shared.