Signature Real Estate Group · NV Lic. BS.1002683
Maritza DesiletsLuxury Real Estate · Las Vegas

Start of property details
Share this property:
4471 Dean Martin Drive, Unit 1105
Las Vegas, NV 89103
1 day ago NEW · Active
$489,000
$440 / Sqft
2
Beds
2
Baths
1,111
Sqft
2007
Yr. Built
MLS# 2826818
Cumulative Days on Market: 2 · Includes prior listings · Currently listed since 10/14/26 · Data provided by the MLS.

Property Description

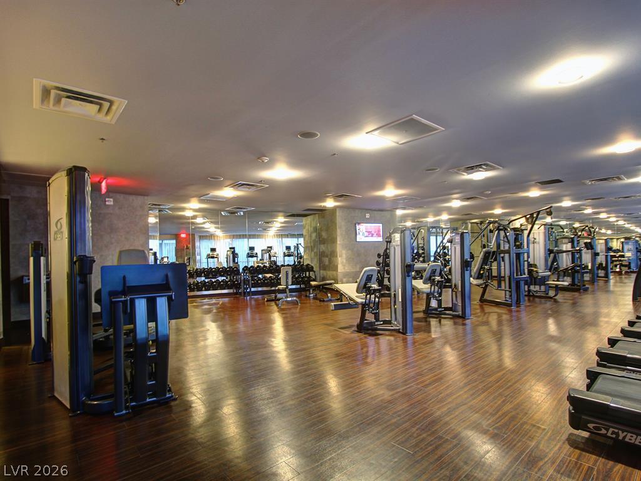
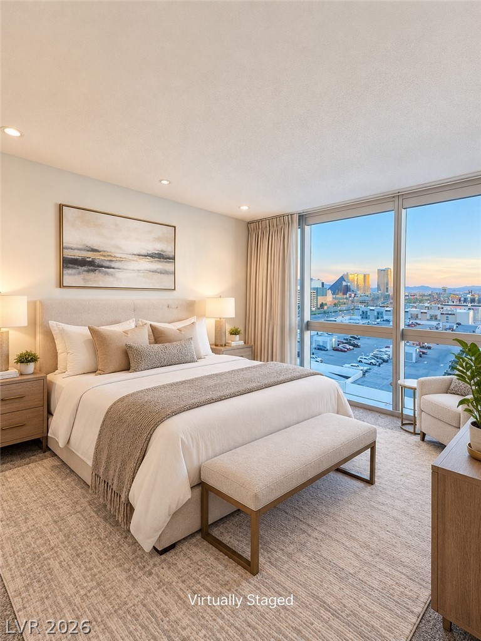
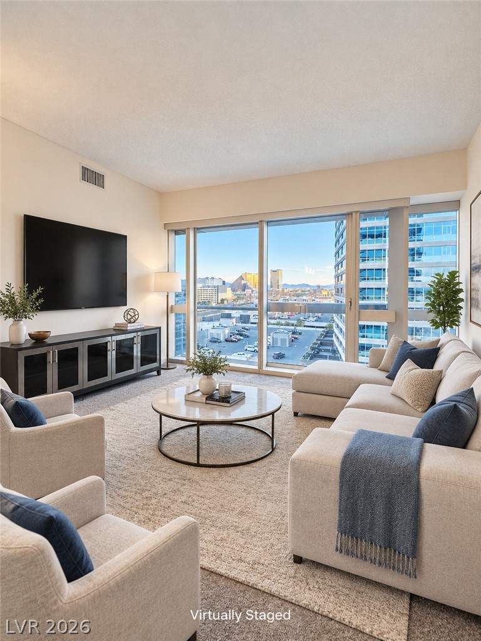
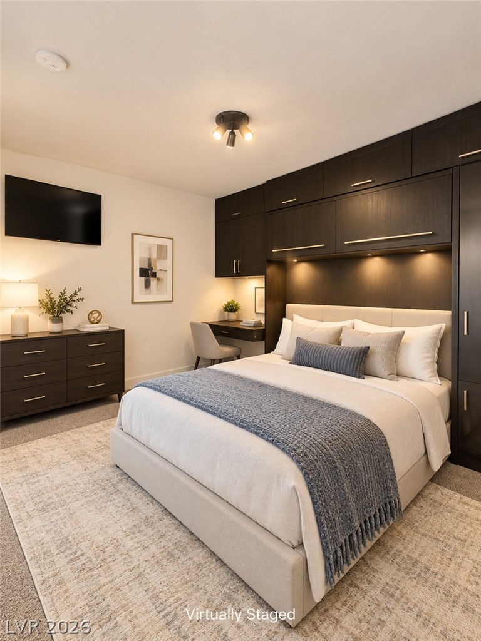
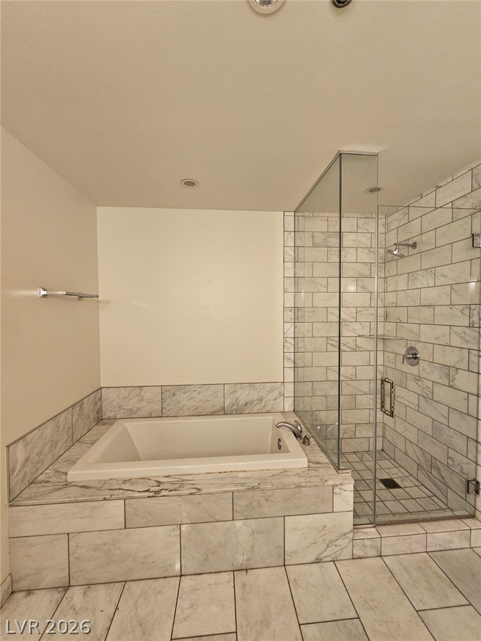
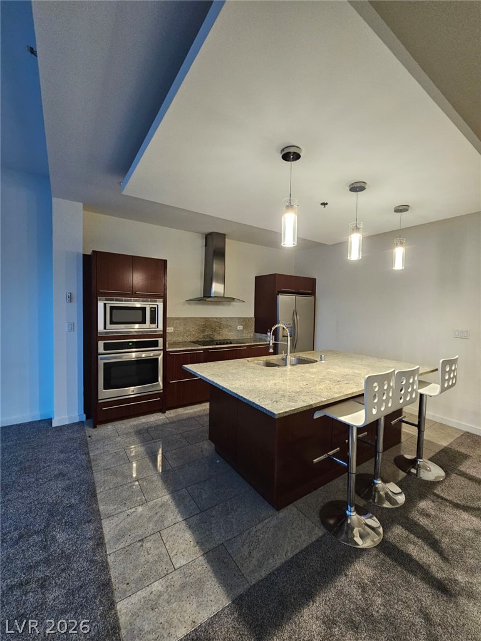
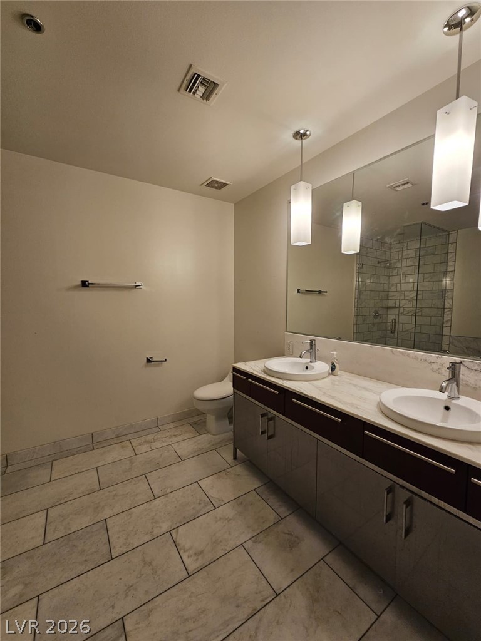
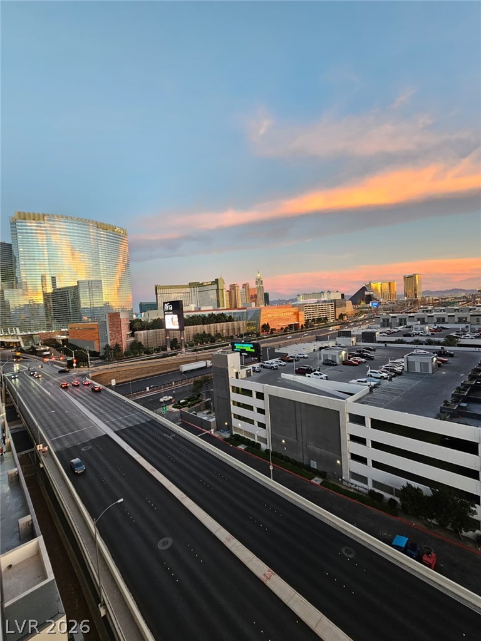
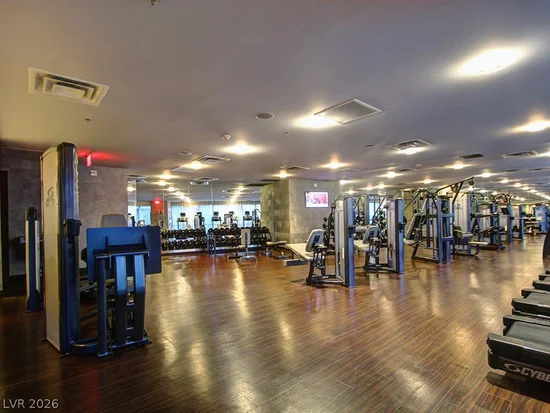
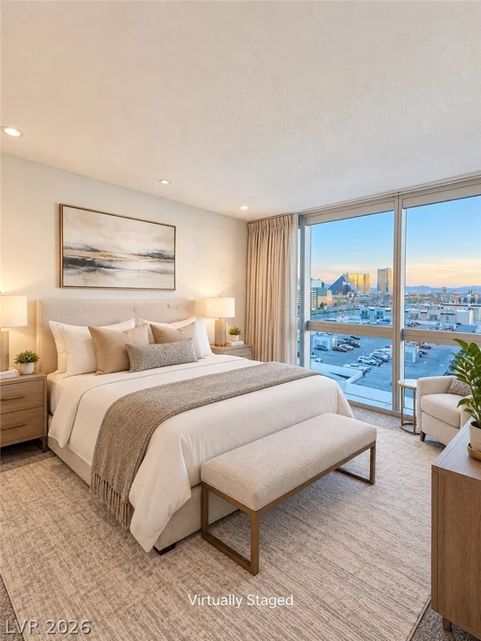
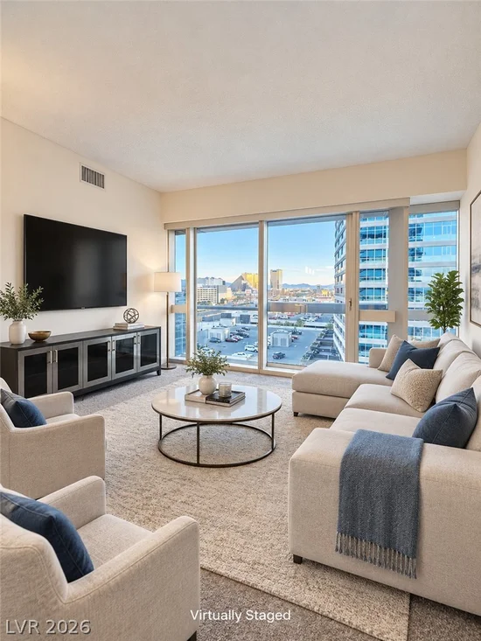
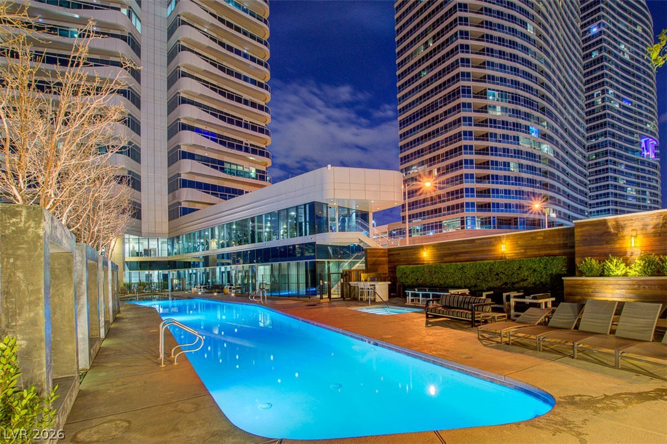
This 2-bedroom, 2-bathroom condominium offers a perfect blend of luxury and convenience, nestled in a prestigious high-rise with unparalleled amenities. Situated just minutes from the vibrant Las Vegas Strip, you’ll have easy access to world-class dining, entertainment, and shopping. With convenient access to major highways, commuting around the city or exploring the surrounding area is effortless. This luxurious condominium offers an exceptional lifestyle. Enjoy an open-concept layout that maximizes space and natural light, featuring floor-to-ceiling windows that frame breathtaking views of the iconic Las Vegas Strip and surrounding mountains. Retreat to the luxurious master suite and a spa-like bathroom, complete with a soaking tub. The second bedroom offers generous space and flexibility for guests or a home office. Stay fit and energized in the fully equipped gym, featuring the latest workout equipment. Enjoy peace of mind with dedicated staff to ensure a secure living environment.

Property Highlights

Property Type
High Rise
Architectural Style
High Rise
Bedrooms
2
Total Bathrooms
2
Living Area
1,111
Price / Sqft
$440
Year Built
2007
Condition
Resale
Cumulative Days on Market
2

Location

City/Township
Las Vegas
View
City, Mountains, Strip View
Subdivision
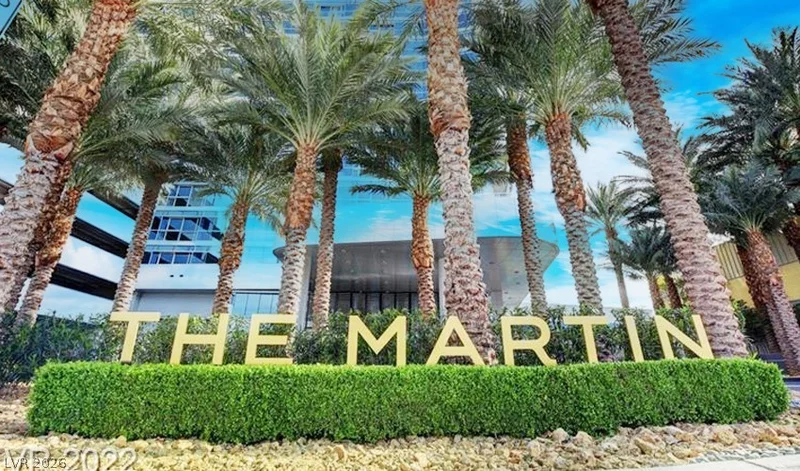
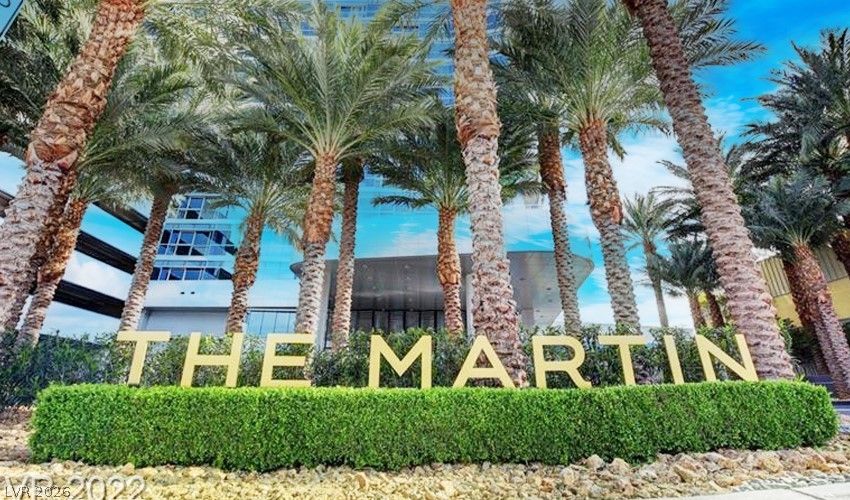
The Martin
County
Clark

Property Details

Price
$489,000
Condition
Resale
Property Type
High Rise

Building

Structure Type
High Rise
Total Area
1,111

Community

Local Schools

Elementary School
Thiriot, Joseph E., Thiriot, Joseph E.
Middle School
Sawyer Grant
High School
Clark Ed. W.

Interior Features

Bedrooms and Bathrooms

Total Bathrooms
2
Full Bathrooms
2
Bedrooms
2

Rooms and Basement

Total Rooms
4

Area and Spaces

Living Area
1,111

Appliances

Appliances
Convection Oven, Dryer, Dishwasher, Energy Star Qualified Appliances, Electric Cooktop, Electric Range, Disposal, Microwave, Refrigerator, Stainless Steel Appliances, Washer

Interior Features

Interior Features
Window Treatments
Laundry Features
Electric Dryer Hookup, Laundry Closet
Security Features
Closed Circuit Cameras, Floor Access Control, Twenty Four Hour Security, Security System, Fire Sprinkler System
Entry Level
11

Heating and Cooling

Heating Features
Central, Electric, High Efficiency

Building Details

Construction

Architectural Style
High Rise
Year Built
2007

Terms

Terms

Special Terms
Cash, Conventional, Owner Will Carry
Cumulative Days on Market
2

Taxes

Tax

Tax (Annual)
$2,937

HOA

Has HOA
Yes
Association Fee
$850 /mo
Association Ammenities
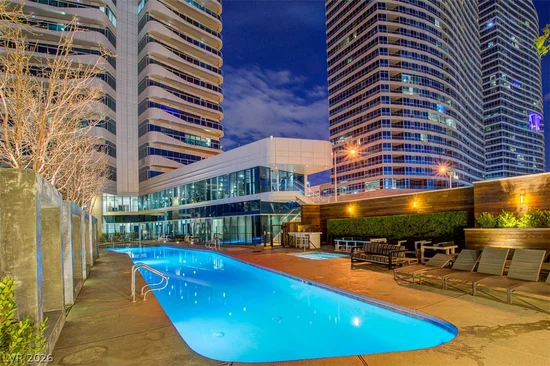
Business Center, Fitness Center, Barbecue, Pool, Spa Hot Tub, Security, Storage, Concierge
Association Fee Includes
Clubhouse, Internet, Security

Heating, Cooling & Utilities

Cooling Features
Electric, High Efficiency, One Unit

Utilities

Utilities
Electricity Available

Green Energy

Energy Efficiency Features
Other, Hvac

Exterior Features

Exterior Features
Courtyard

Parking

Total Parking Spaces
1
Parking Features
Assigned, Covered, Electric Vehicle Charging Stations, Indoor, Valet

Pool Features

Pool Features
Association
Listed by Realty ONE Group, Inc
Listing Data last updated 10/16/2026 03:00 am
Get a Link to this Property: Copy To Clipboard
QR Code link to this property

Phone:
Connect with:

Payment Calculator

per month. fixed. % interest.
$
%
$
%
Principal & Interest
+ Home Insurance
+ Property Tax
+ HOA Fees
per month
Total interest paid over s will be:
All estimates and provided for informational purposes only. Actual amounts may vary. The output of the tool is not a loan offer or solicitation, nor is it financial or legal advice. Information, rates, programs and loan scenarios shown are for example only as of 16-Oct-2026 and are subject to change without notice. Interest rates provided by the St. Louis Federal Reserve Economic Data (FRED). All products are subject to credit and property approval. Not all products are available in all states or for all loan amounts. Other restrictions and limitations apply. Contact your preferred lender for the pricing associated with your specific transaction. Calculations are generated by Open Source mortgage calculation software tools using common mathematical formulas. All calculations should be independently verified.
Get Walk Score Content

Property History

Yesterday
Property information last updated
Yesterday
Status Active. This is the date the listing was placed on market.
Cumulative Days on Market: 2 days (includes prior listings) · Currently listed since October 14, 2026. Data provided by the MLS.

Similar Properties

Maritza Desilets, Las Vegas luxury real estate
Your Luxury Real Estate Advisor Maritza Desilets Signature Real Estate Group · NV Lic. BS.1002683
Let's Connect

Let's Find Your Next Las Vegas Address

Whether you're buying, selling or relocating, Maritza is here to guide you with expertise and care.

  • Personal reply within one business day
  • Private & confidential
  • No obligation
I'm Interested In

Your information is never shared.